3800 Old State Road, Leslie, MO 63056
Subdivision: None
List Price: $149,900
Login/Signup to see SOLD Price
4
Bedrooms2
Baths1,196
Area (sq.ft)$125
Cost/sq.ft1 Story
Type7
Days on MarketDescription
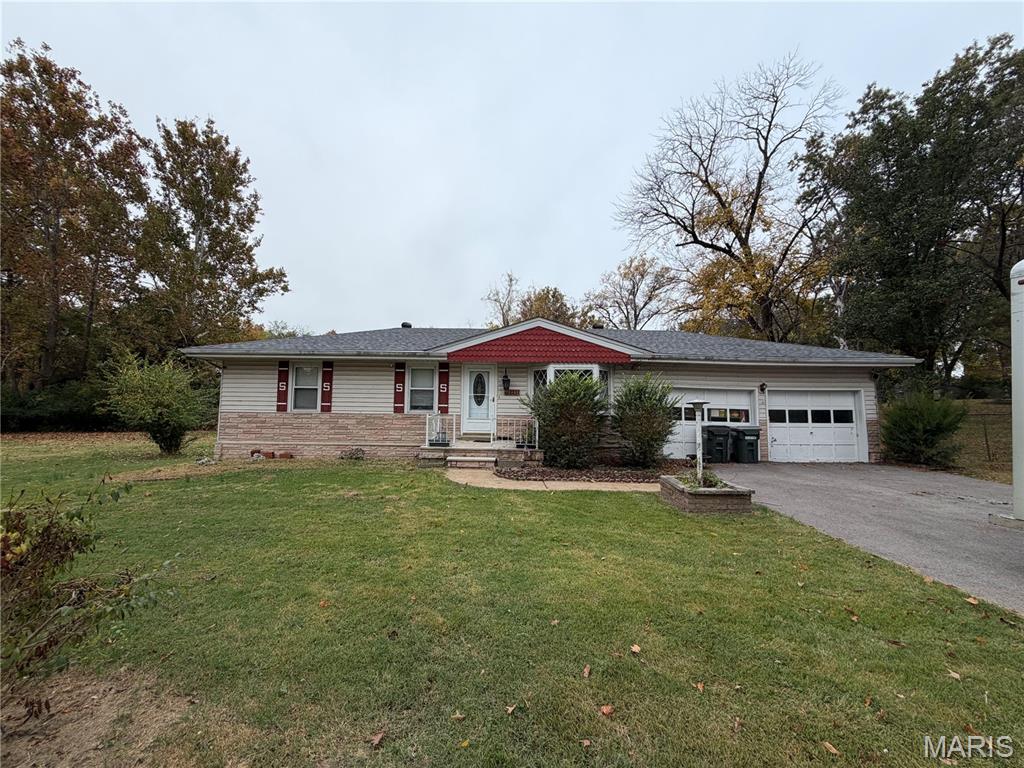
Set on nearly five acres of beautiful countryside, this property offers a rare chance to enjoy the space, privacy, and freedom that true country living provides. Tucked away in a quiet setting, the land invites endless possibilities, from gardens and animals to outdoor gatherings or simply enjoying wide open space and natural surroundings. Properties with this amount of land are becoming harder to find, especially at a price point that still allows a buyer to make it their own. The 4 bedroom home is selling as is and needs some love, but it offers a solid starting point for a buyer occupant looking to build equity over time or an investor. A full basement with a half bath adds flexibility to improve, expand, or reimagine the space at your own pace. Whether you are looking for a peaceful place to settle in, a weekend retreat, or a long term investment, this acreage delivers a country setting that rarely comes available, with land, privacy, and opportunity at the center.
Property Information
Additional Information
Map Location
Rooms Dimensions
| Room | Dimensions (sq.rt) |
|---|---|
| Living Room (Level-Main) | 21 x 13 |
| Kitchen (Level-Main) | 9 x 8 |
| Dining Room (Level-Main) | 12 x 9 |
| Bedroom (Level-Main) | 13 x 12 |
| Bedroom 2 (Level-Main) | 13 x 9 |
| Bedroom 3 (Level-Main) | 12 x 9 |
| Bedroom 4 (Level-Main) | 10 x 9 |
Change History


MORE REALTORS
Agent
MORE, REALTORS
Listing Courtesy of RE/MAX Platinum - [email protected]