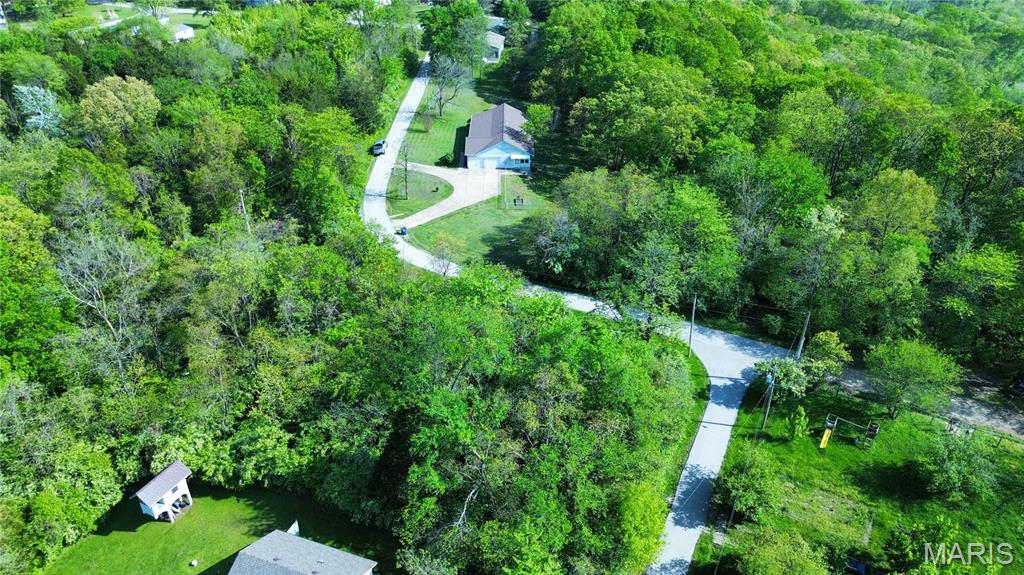
Subdivision: Las Brisas Lake
Land available in Las Brisas! Community water is in the subdivision, but the buyer needs to verify the distance and cost for connection. This beautiful lakeside community is just a few minutes away from downtown Pacific! Sale Includes 3 parcels: Tax ID: 19-2-030-2-004-047000, 1928 Ridge Ln, Pacific & 1926 Ridge Ln, Pacific MO 63069 Additional Rooms: In Platted Subdv.
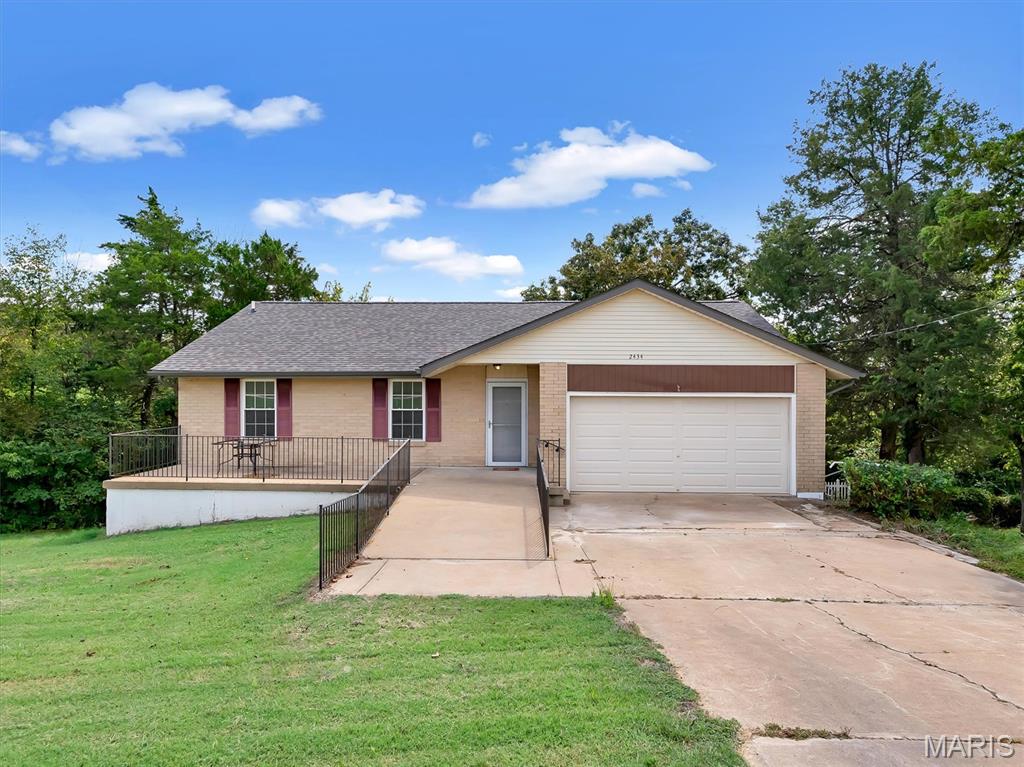
Subdivision: Adriatic Village
Use RentSpree application only. https://apply.link/jeSv9vY Very nice rental with a rural setting just minutes from town sitting on 3.67 acres with deck that overlooks the private wooded property. Open floor plan with plenty of natural light. Very clean with no wear and tear. 2 car garage. This 3 bedroom, 2 bath home with finished lower level is looking for just the right tenant. Pets are not allowed at all....don't ask. Also, the landlords will not allow smoking or vaping inside or outside...so non-smokers only need apply. One year lease required. One month's rent as deposit plus first month's rent to move in. Interested parties will apply through link provided by RentSpree, application fee required for each adult occupant.
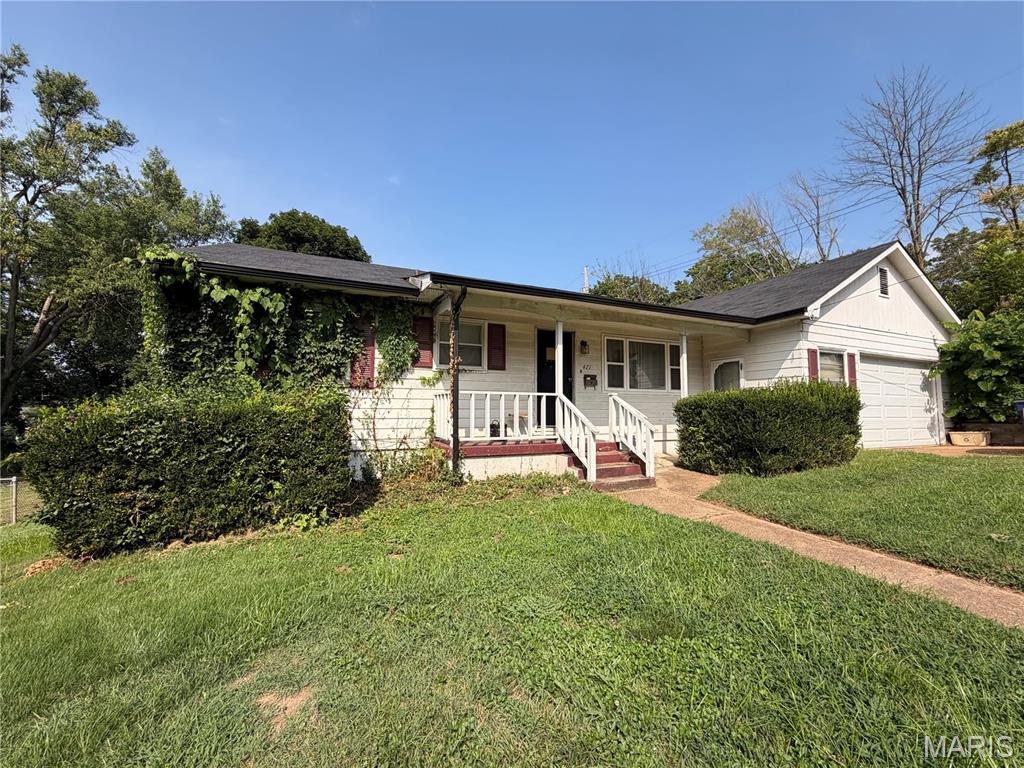
Subdivision: Blumenthals
RENOVATION OPPORTUNITY IN PACIFIC! Offered at just $135,000, this property is ready for someone with the vision to bring it back to life. The home offers 2 bedrooms plus an additional sleeping room, 2 full bathrooms, a garage, and a spacious lot with plenty of potential. The water heater was replaced in 2025. Whether you're an investor looking for your next project or a buyer ready to put in some sweat equity, this could be the opportunity you've been waiting for. Property is being sold AS-IS, with Seller to make no repairs or provide occupancy. Bring your ideas, your tools, and your vision!
Subdivision: Ad Deum
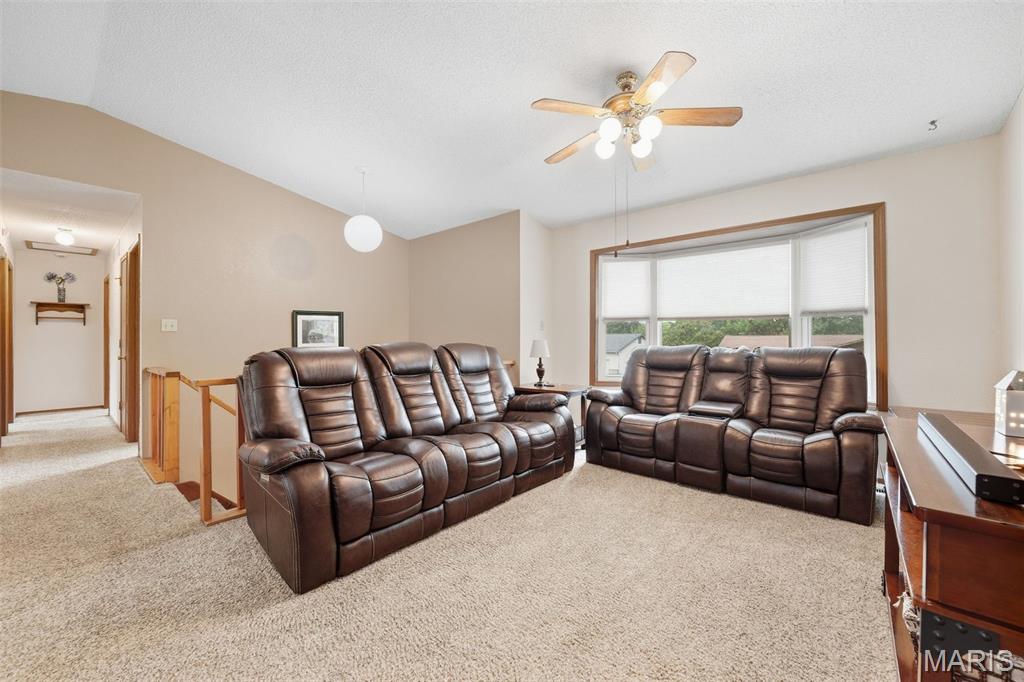
Welcome to 2157 Gregory Drive, a beautifully updated and meticulously maintained 3-bedroom, 2-bath home that is truly ready for its next chapter. From the moment you step inside, the fresh paint and new flooring create a bright, welcoming feel, while thoughtful updates including a newer roof and newer HVAC system, offer peace of mind. At the heart of the home, the spacious kitchen opens naturally to the living room and leads outside to the back patio, making everyday living and entertaining feel effortless. Step outside and you'll find a large, level yard with access to a scenic 1-acre stocked pond, creating a peaceful backdrop for morning coffee, summer gatherings, or simply enjoying a little extra space to spread out. Downstairs, the fully equipped lower level gives you even more room to relax and entertain, whether it's movie nights, game days, or a space for everyone to gather. And yes, the seller is even leaving the projector, so your first movie night is ready to go! Exceptionally clean, well-cared for, and move-in ready, this is a home that makes it easy to settle in and start enjoying it from day one. Conveniently located just minutes from town, this home offers plenty of space both inside and out, with a 2-car garage and additional parking pad providing ample room for vehicles, guests, or extra storage, while keeping everyday errands and amenities close by. Come see why 2157 Gregory Drive might be the perfect place to start your next chapter.
Subdivision: Hawthorne
Warmth Lives Here! Bright, welcoming and thoughtfully updated, this 4-bedroom, 2-bath multi-level home offers open living spaces, flexible living options and a wonderful fenced backyard. Fresh paint, updated flooring and thoughtful improvements create a warm, inviting feel throughout. The spacious family room flows into the dining area and kitchen, featuring updated ceramic flooring and added cabinetry above the charming coffee bar. A replaced patio door opens to the updated deck, overlooking three lovely mature trees offering shade and gentle breezes. Three bedrooms include a primary with ensuite bath. The beautifully updated second bath features Bath Fitter improvements, tile flooring, vanity and lighting for a sleek transitional feel. Downstairs, an added fourth bedroom/multipurpose space offers flexibility, while unfinished space provides storage and plumbing rough-in for a future third full bath. Enjoy the updated deck, patio/firepit area, concrete, retaining wall and fenced yard. Tall front-facing vinyl privacy fencing with a gate adds polished curb appeal. Just a short walk away, Pacific Community Park offers a pool, dog park, playgrounds, sports courts and outdoor recreation. Nearby downtown Pacific adds dining and small-town charm. Newer A/C, an updated water heater, and extended two car garage complete this inviting home.
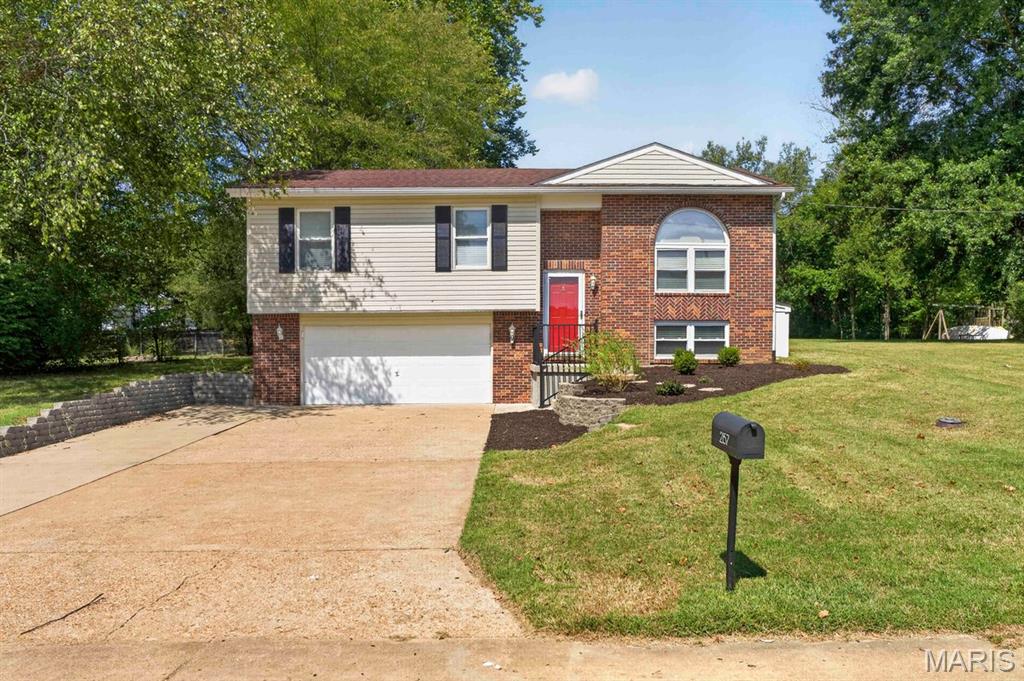
Subdivision: Westridge
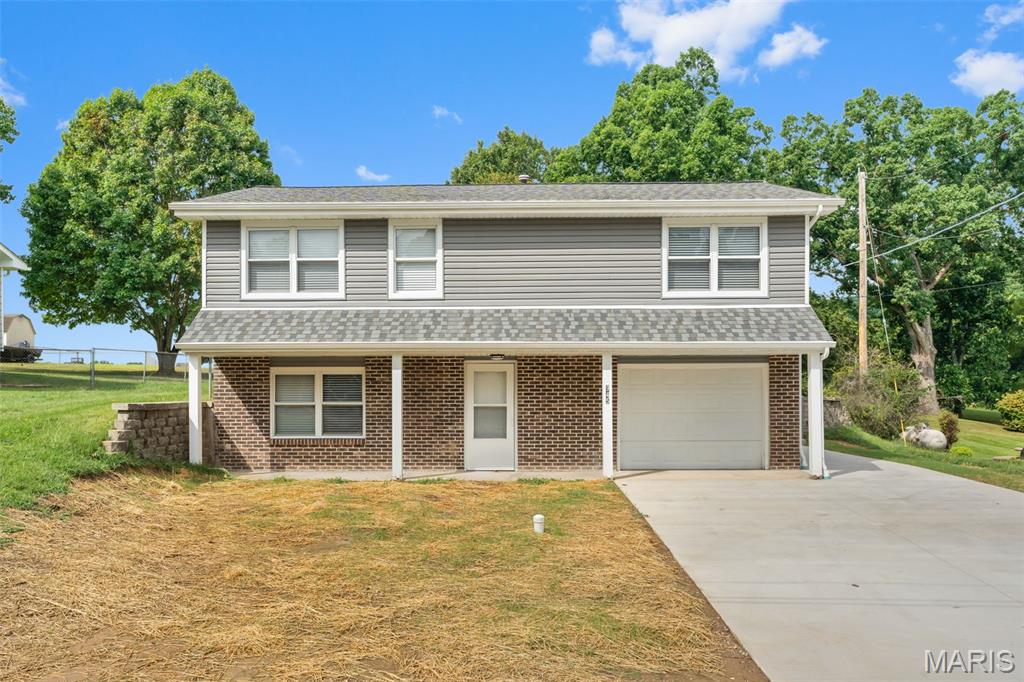
Step into a home where all the heavy lifting has already been done for you! True pride of ownership shines from the inside out, offering buyers the rare gift of a completely stress-free, move-in-ready fresh start. Featuring 3 comfortable bedrooms, 1.5 beautifully updated bathrooms, and a smart, functional split-foyer layout, every square foot of this property reflects meticulous care, crisp finishes, and high-quality modern improvements. From the moment you pull up, the remarkable curb appeal sets a welcoming tone with an expansive, brand-new concrete driveway, pristine siding, low-maintenance landscaping, and clean, modern exterior accents. Head upstairs to the main level, where open-concept living flows naturally from the light-filled living room directly into the bright dining area and updated kitchen. Right off the dining room, step through the glass door onto the private back deck, perfect for morning coffee or outdoor grilling while taking in views of the expansive, open backyard. All three bedrooms reside on this main level, providing a comfortable retreat alongside a fully renovated full bathroom with contemporary fixtures. The fully finished lower level maximizes your usable space and offers ultimate versatility. The spacious recreation room serves as an ideal second living area, home office, playroom, or media space to suit your lifestyle needs. Completing the lower level is an updated half bathroom, a spotless utility room, and direct access to the attached single-car garage—featuring freshly sealed floors, crisp painted walls, and clean overhead lighting. Best of all, all appliances stay with the home—including the washer and dryer—making your transition truly hassle-free! With all the major updates already complete, from fresh paint tones and black accent hardware to the solid mechanics and immaculate utility areas, this turnkey home lets you skip the tedious project list entirely. Schedule your private showing today to experience this move-in-ready gem in person!
Subdivision: none
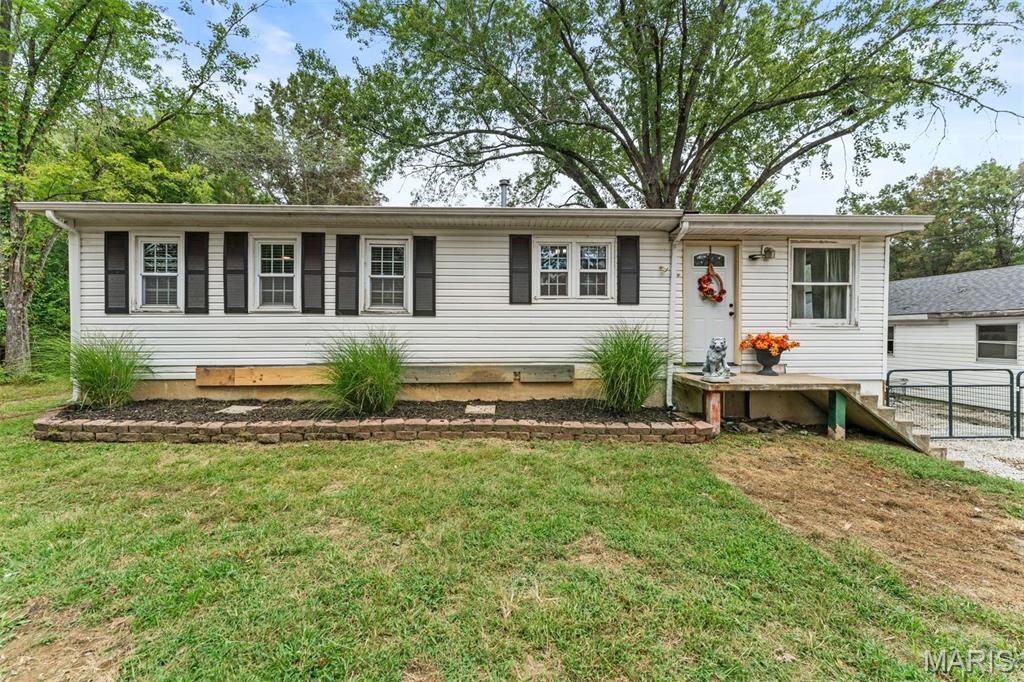
Charming 2-bedroom, 1-bath ranch-style farmhouse situated on a beautiful, level 1+ acre lot. This well-maintained home features original hardwood floors in the living room and bedrooms, an updated bathroom, newer kitchen appliances, and newer windows throughout the living room, kitchen, bathroom, and bedrooms. The spacious sunroom addition provides the perfect place to relax or entertain family and friends year-round. A full unfinished basement with a poured concrete foundation offers abundant storage and future expansion potential. Outside, you'll find an oversized 28' x 36' garage/shop, ideal for hobbies, projects, or extra vehicle storage. The large backyard also includes a 14' x 22' shed with a concrete floor and electricity. With no HOA and no restrictions, this property is perfect for those seeking space, flexibility, and the opportunity to create their own hobby farm or country retreat.
Subdivision: Hogan Place
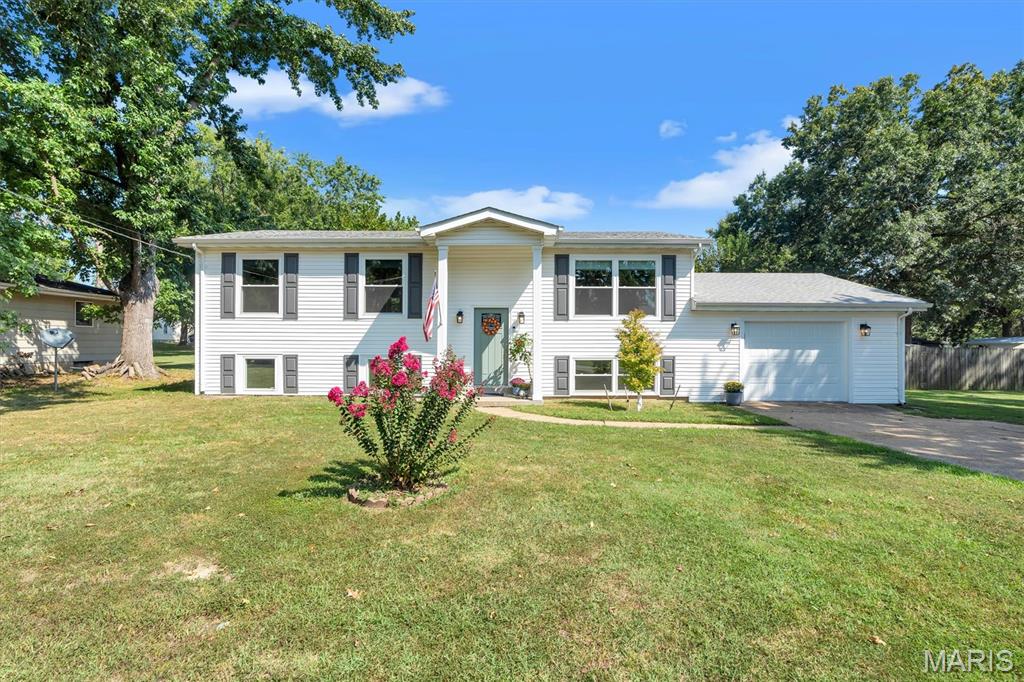
Check out this adorable 4 bedroom 2.5 bath house fully renovated in 2024/2025 sitting on a large lot in the heart of town. This home has so much to offer. From the moment you walk in you will feel right at home. The main living area is very open with pleanty of room for the whole family and a huge kitchen island that brings the livingroom and kitchen together. The back deck is off the kitchen and over looks the huge fenced in yard with so many posibilities. You will also find 3 bedrooms and 1.5 baths down the hall from the kitchen/livingroom area. The basement has room for entertaining, family time, or game night. It also has a large 4th bedroom and a full bathroom. The outdoor space along with the beautiful finishes on the inside make this home one you don't want to miss! Did I mention there will be a new roof put on too!!!
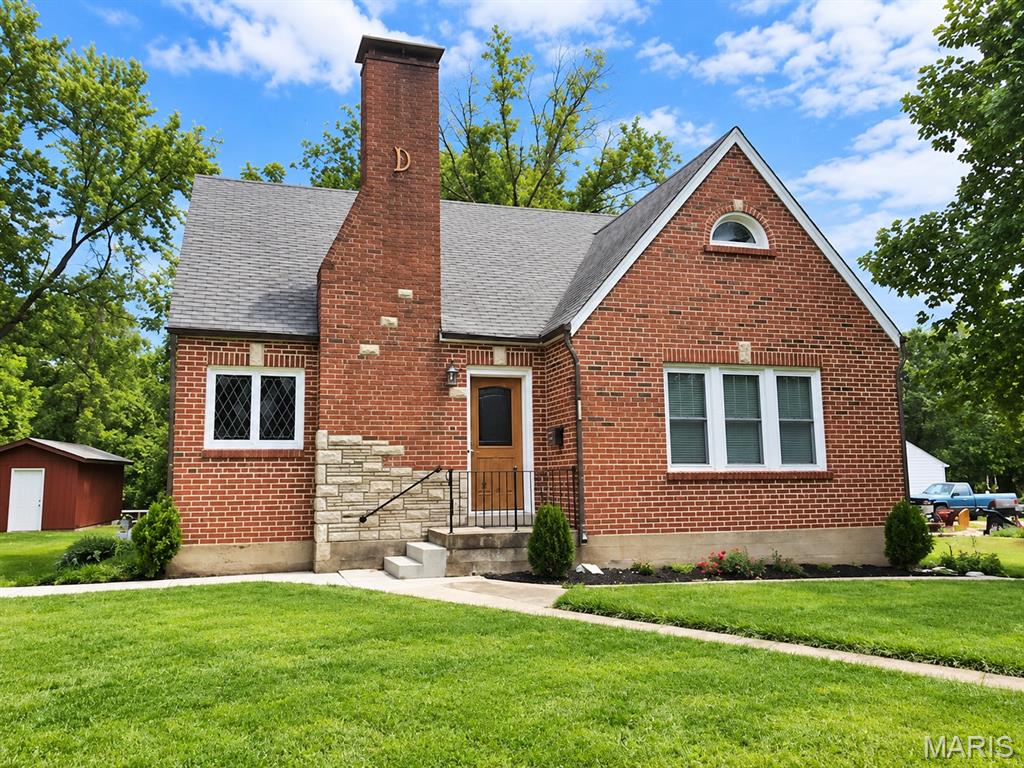
Subdivision: O T Of Franklin
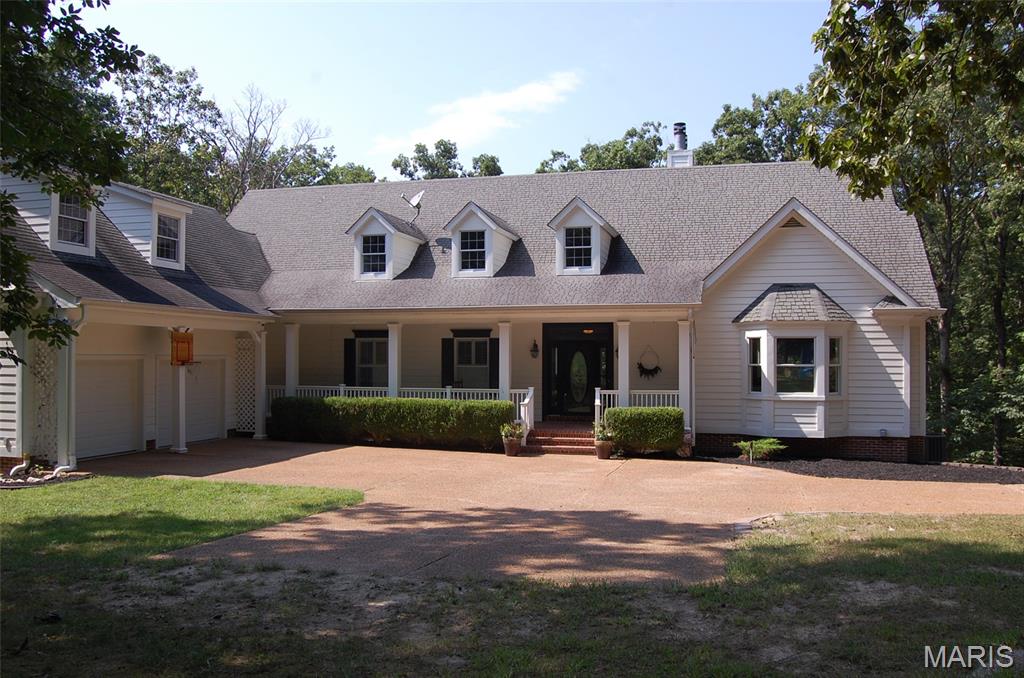
Subdivision: Honeystone
Welcome to a custom-built Atrium ranch with over 3400 sq ft of living space nestled on 5.4 wooded acres with a gated drive. Beautiful wood floors and natural light spill in from the atrium wall of windows and look out over panoramic wooded views. Great room features vaulted, beamed ceiling, fireplace, and built-in bookcases. The open floor plan blends this with a gourmet kitchen with an expanded breakfast bar, lots of counter space, Viking 5 burner range, crown molding, custom cabinets, a vegetable sink, walk in pantry and dining area surrounded by windows. Attached screened in porch is great for movie night! The extra large laundry room includes a half bath, coat area and desk. Retire in a master suite behind double doors that hosts a bay window, his and her walk in closets & luxury bath! Open stairs leads to a family room and two more guest rooms and two more full bathrooms. Too many features to list!
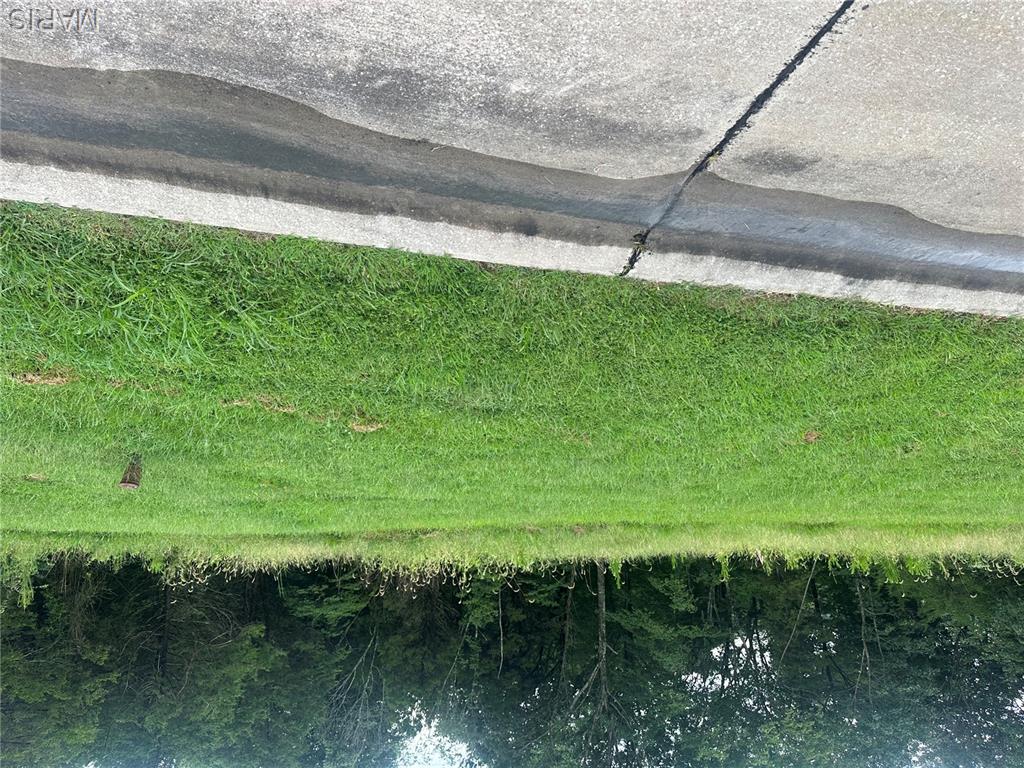
Subdivision: Forest Glen Estates
Discover the perfect setting to build the home you’ve always envisioned on this beautiful .778-acre lot in the gated Forest Glen subdivision in Pacific, Missouri. Nestled among the area’s scenic rolling hills, this spacious homesite offers a wonderful combination of privacy, natural beauty, and neighborhood amenities. Ideally located directly across from the community pool and cabana house, you’ll have convenient access to a relaxing place to swim, gather, and enjoy warm summer days just steps from your future front door. Located within the Meramec Valley R-III School District, Forest Glen provides an inviting community atmosphere while still offering the space and peaceful surroundings buyers desire. With nearly an acre to work with, there’s plenty of opportunity to create a custom home designed around your lifestyle. Explore available home plans through the agent or bring your own vision and make this exceptional property uniquely yours. Beautiful surroundings, a gated community, desirable amenities, and an incredible homesite all come together here. Don’t miss your opportunity to build your dream home on one of Forest Glen’s standout lots!
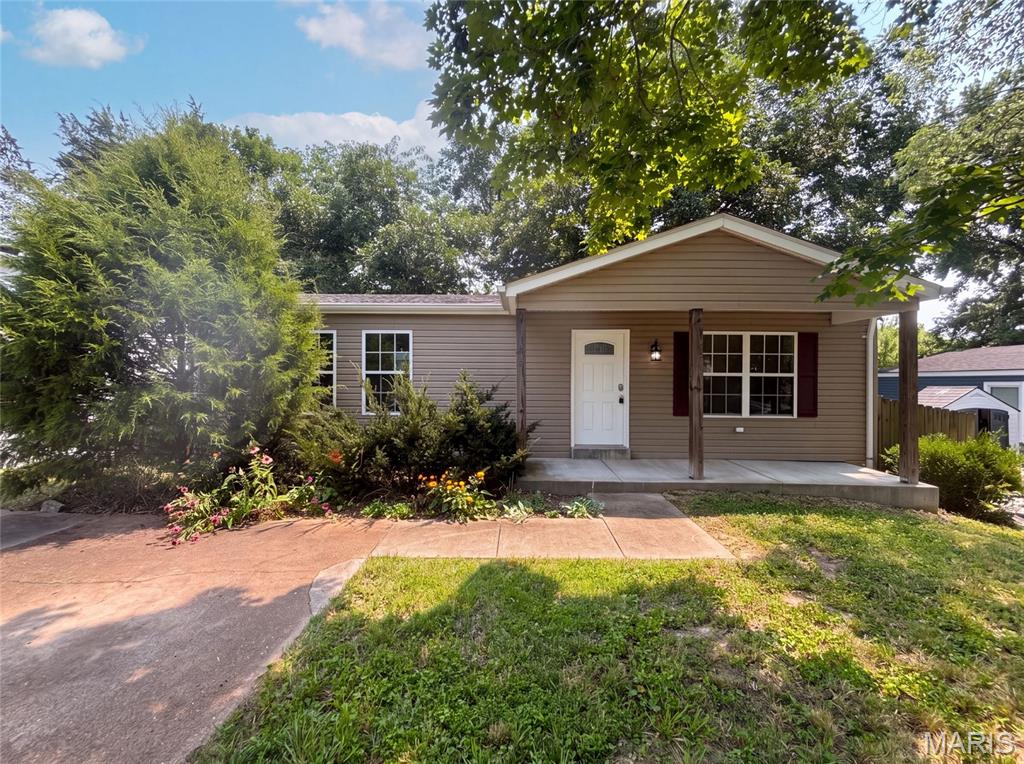
Subdivision: Cedars Loc 19
82 Cedar Ridge Dr is a one-story Pacific home built in 1972, featuring a vaulted-ceiling main level and a raised deck that overlooks the fenced backyard. The kitchen combines wood cabinetry with stainless steel appliances and opens to the adjacent dining and living area for easy flow. Wood-look flooring runs through the main living spaces, transitioning to carpet in the bedrooms. Three bedrooms sit near two full bathrooms fitted with vanities and combined tub and shower units. A full unfinished basement adds laundry space and generous storage, while the raised deck and a lower covered patio expand the usable outdoor area of this practical residence. Included 100-Day Home Warranty with buyer activation
Subdivision: Hawthorne
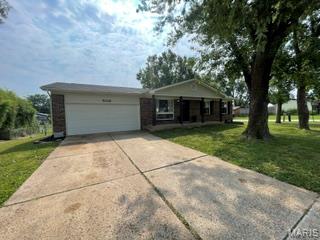
Open House Sunday 8/9 from 1-3 pm REASONABLE OFFERS WILL BE CONSIDERED Move-in ready and full of charm! This 3-bedroom, 3-bath ranch offers approximately 1,800 square feet of comfortable living space in the desirable Hawthorne Subdivision. Situated on a spacious, level corner lot with a fully fenced backyard, this home combines classic curb appeal. Step inside to find an inviting living area, and a bright eat-in kitchen featuring ceramic tile flooring and stainless steel appliances. The partially finished lower level expands your living space with a large recreation room, bonus room, half bath, and abundant storage—perfect for entertaining, a home office, or a workout area. Additional highlights include an oversized attached two-car garage, insulated tilt-in windows, new water softener, public utilities, and convenient access to schools, shopping, and major commuter routes. Whether you're a first-time homebuyer, downsizing, or simply looking for a move-in-ready home with extra living space, this property offers exceptional value and endless possibilities TO BE SOLD AS IS OWNER TO MAKE NO ADDITIONAL REPAIRS OR UPDATES. SELLER TO PROVIDE NO INSPECTIONS
Subdivision: Vatterott Farm
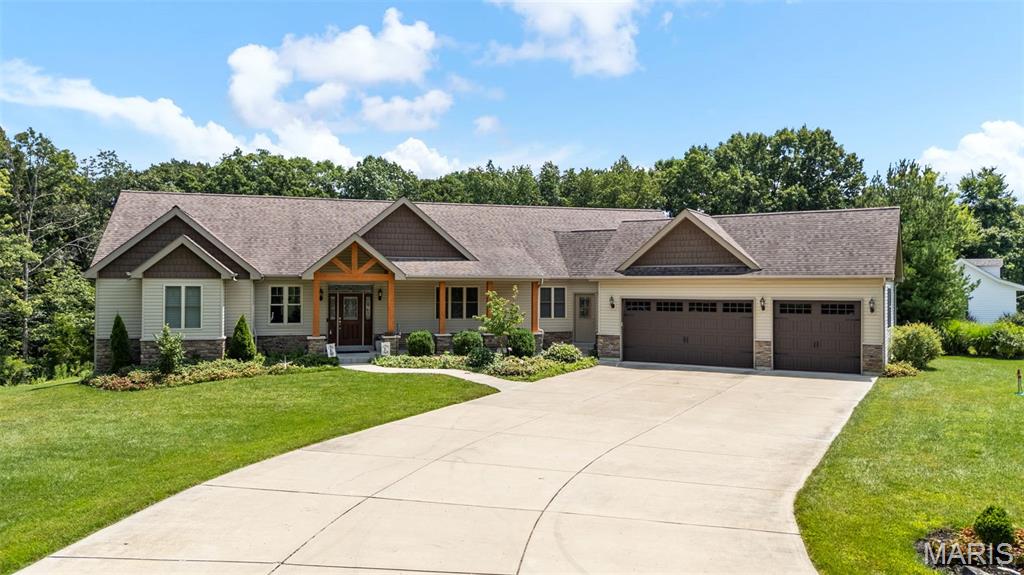
This Custom built home offers over 3,400 square feet of thoughtfully designed living space, blending the peace and beauty of serene countryside living. From its striking curb appeal to the inviting front porch, every detail has been thoughtfully crafted to provide exceptional comfort, style, and effortless everyday living. Inside, rich hardwood floors and soaring vaulted ceilings define the main level, where an expansive open-concept floor plan creates a seamless flow between the living, dining, and kitchen spaces. The gourmet kitchen is a true showpiece, featuring quartz countertops, a generous center island with breakfast bar seating, premium stainless steel appliances, a gas cooktop, abundant custom cabinetry, a spacious walk-in pantry, and an adjacent laundry room for added convenience. The impressive Great Room is anchored by a stunning fireplace and framed by oversized windows that fill the home with natural light while showcasing picturesque views of the surrounding landscape. The luxurious primary suite serves as a private retreat, complete with a custom walk-in closet, an en-suite bath featuring dual vanities, a soaking tub, and a separate walk-in shower. Two additional bedrooms share a well-appointed Jack and Jill bath, while a conveniently located powder room accommodates guests. The walkout lower level is designed for entertaining, offering an expansive recreation area, a wet bar, and a full bath with ample space for hosting family and friends. Step outside to the spacious patio overlooking the level backyard and mature woods, creating the perfect setting for relaxing, entertaining, or simply enjoying the peaceful surroundings. Adding even more value and peace of mind, the home features a brand-new architectural shingle roof backed by a 30-year warranty, dual-zoned heating and cooling for year-round comfort, and an in-ground irrigation system to keep the lawn lush and green. A convenient dog wash station—perfect for rinsing off pets, muddy boots, or gardening gear—adds everyday functionality. Completing this exceptional property is an oversized three-car garage with ample space for vehicles, storage, and hobbies, along with a 14' x 16' Tuff Shed providing additional storage for lawn equipment, tools, and outdoor essentials.

Subdivision: Hawthorne
Subdivision: Cedars Loc 19
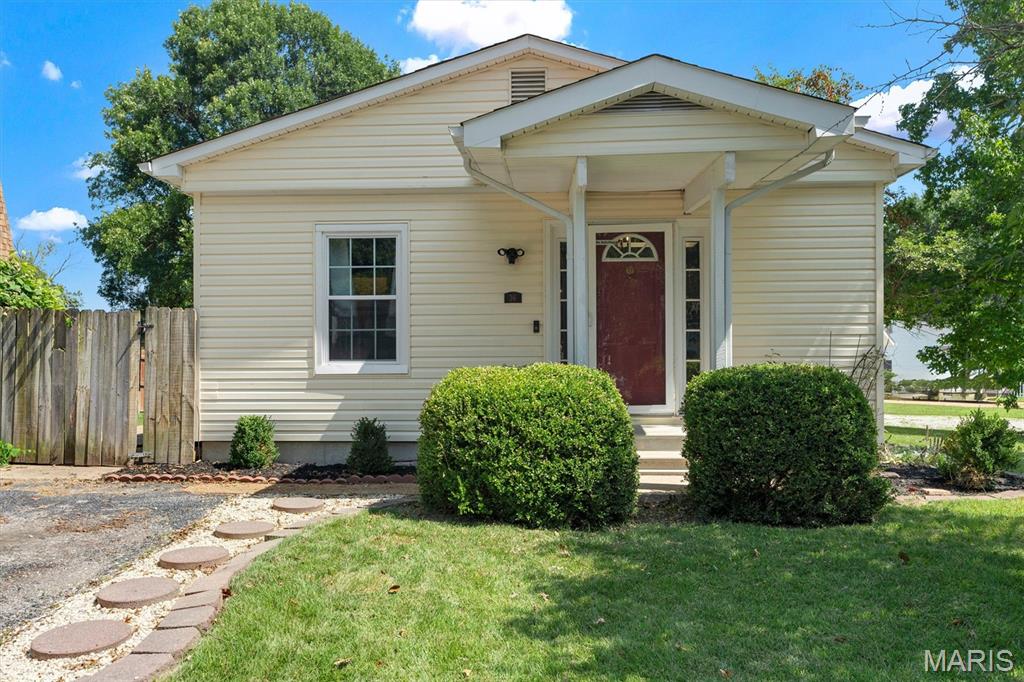
Coming Soon! This move-in ready charming cottage is located in a desirable Pacific neighborhood with convenient access to highways, schools, restaurants, and shopping. Step inside to a welcoming eat-in kitchen that opens to a spacious living room with direct access to the backyard, creating a comfortable flow for everyday living and entertaining. Down the hall, you'll find a generously sized primary 1/2 bath along with additional bedrooms to accommodate guests, or make a home office. Situated on a fenced corner lot, the outdoor space offers plenty of room for entertaining. Don't miss your opportunity to own this well-maintained home in a fantastic location. Home is being sold as is and has a 1 year ACHOSA home warranty. Schedule your showing today!
Subdivision: Cedars Loc 19
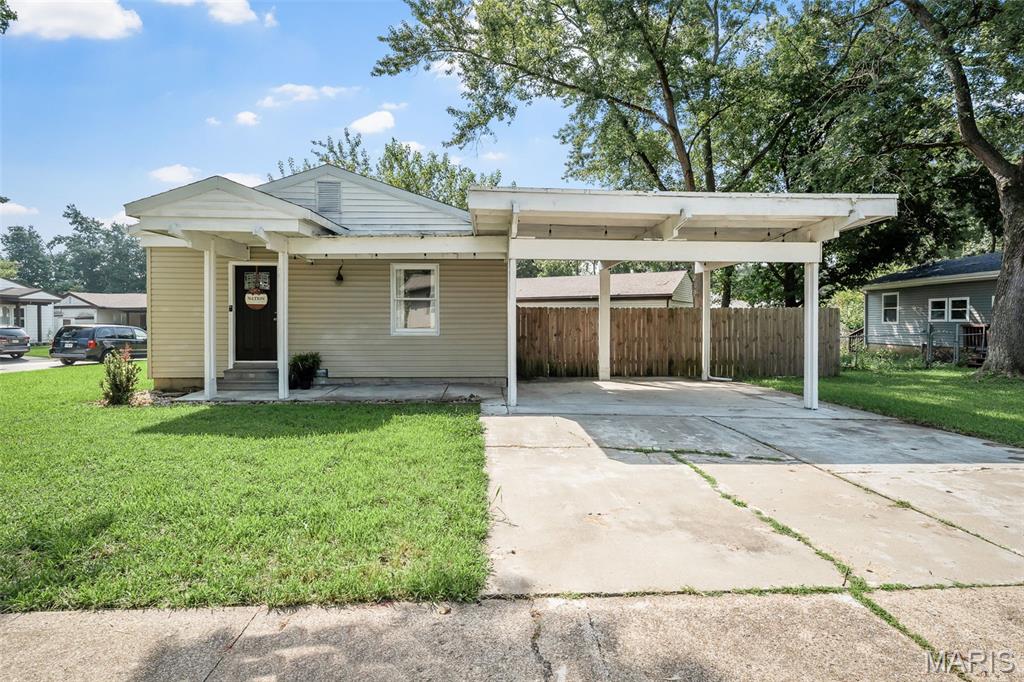
Discover the enduring charm of 30 Cedar Drive, a single family residence built in 1970. This property provides a canvas for creating a home that truly reflects you. As you walk in you are greeted by an open concept kitchen/living area which flows out to the fenced in backyard ready for your personal touch. The primary bedroom offers an ensuite bath. A bonus space in the basement offers a handmade wooden bar. This home has endless opportunities. Make it yours today!!
Subdivision: The Highlands
THE HIGHLANDS is Franklin Counties Latest and Finest 1-3+ acre Custom Home 20 Lot Development . Truly an enclave with few neighbors. You may choose from a variety of Open & Wooded lots all with mostly level building sites and gently sloping rear yards, perfect for rear walk out some overlooking common ground, lake, and or woods. Enjoy a Country atmosphere with ALL underground city services ,Sewer, water, telephone, Electric, Spectrum Internet, Spire Natural gas ,Incredible endless Hilltop views, wide paved streets maintained by the HOA, Protective Covenants with an emphasis on quality and style.Your builder of choice with no time frame to build. All within easy HWY 44 access. There is nothing like it in the area except the developers adjoining development "Longview Meadows" The woods are thick so bring a coat with gloves and walk this lot . All corners are marked Sales Brochure, restrictions and topographic maps available upon request or pick up a sales brochure at the LOT Information mailbox at the entrance Minimum home size is 1800 sqft . HOA Fees are $400/annum. This development was developed by the same developer who created Longview Meadows next door so please drive thru to see how The Highlands will look like once completed.

Subdivision: Westridge
**Welcome home to this beautifully maintained 2-bedroom, 2-bath home featuring an inviting open floor plan that's perfect for both everyday living and entertaining. The spacious kitchen comes complete with all appliances and flows seamlessly into the main living area, creating a bright and welcoming atmosphere. You'll love the oversized laundry room, offering plenty of space for storage and organization. Step outside to a large backyard with endless possibilities—whether you're hosting family gatherings, letting pets roam, or simply enjoying a peaceful evening outdoors. This move-in-ready home offers comfort, convenience, and the perfect place to create lasting memories.**

Subdivision: Villages At West Lake
This Pacific showstopper is the one you’ve been waiting for! Tucked away on a quiet cul-de-sac, this stunning Flower & Fendler Stratford ranch brings the space, style, and backyard views you’ve been searching for. From the moment you walk in, you’ll love the open, light-filled layout, vaulted ceilings, and gorgeous stone fireplace that instantly makes the great room the place everyone wants to gather. New roof 2024, newly landscaping, new pet fence! The kitchen is ready for its close-up with granite countertops, maple cabinetry with crown molding, a pantry, breakfast bar, and plenty of room for morning coffee or entertaining your favorite people. The spacious primary suite offers a relaxing retreat with a bay window, walk-in closet, and private bath featuring a separate tub and shower. Two additional main-level bedrooms, main-floor laundry, and beautiful engineered wood flooring make everyday living feel effortless. But wait… there’s more! The finished walk-out lower level is basically a second home within the home, featuring a huge family room, wet bar, fourth bedroom, full bath, and endless possibilities for movie nights, game days, guests, or your dream hangout space. Step outside and prepare to fall in love with the fenced in peaceful backyard retreat featuring a large deck, patio, firepit area, and a wooded backdrop that feels like your own private escape. Add in the oversized 3-car garage, neighborhood pool and clubhouse, and a prime Pacific location and this home checks all the boxes without trying too hard. Beautiful, spacious, and ready for its next chapter… this one is going to be hard to beat!
Property Status History


MORE REALTORS
Agent
MORE, REALTORS
