1956 Gunsmith Lane, Leslie, MO 63056
Subdivision: None
List Price: $595,000
Login/Signup to see SOLD Price
4
Bedrooms3
Baths1,568
Area (sq.ft)$379
Cost/sq.ft1 Story
Type62
Days on MarketDescription
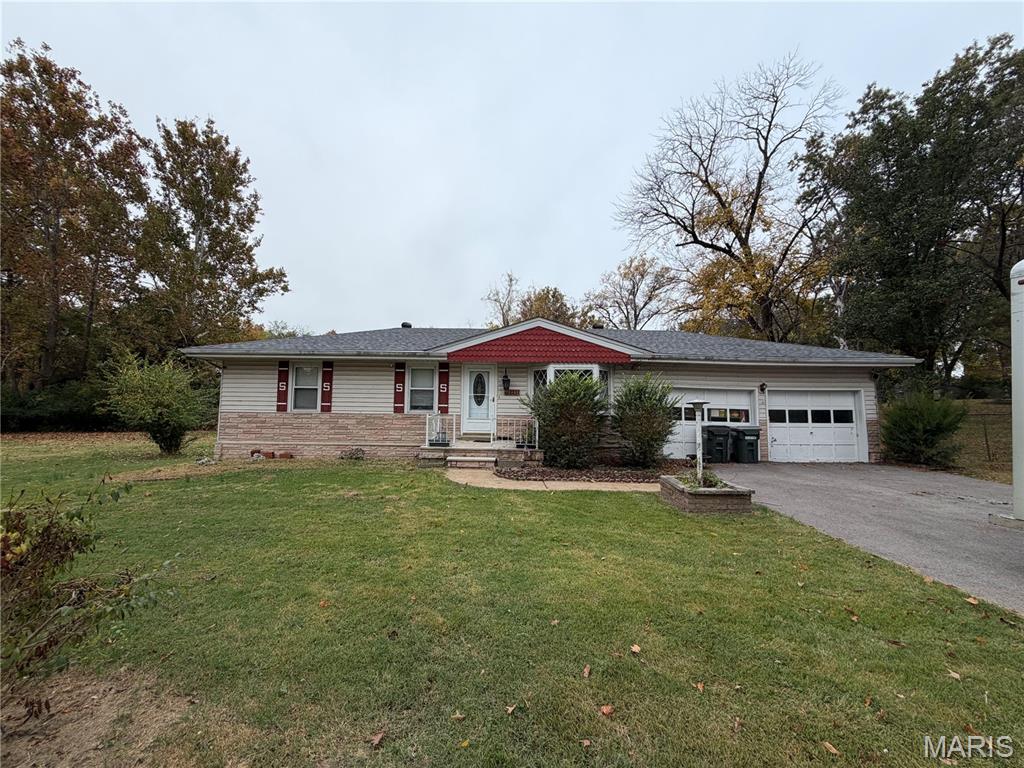
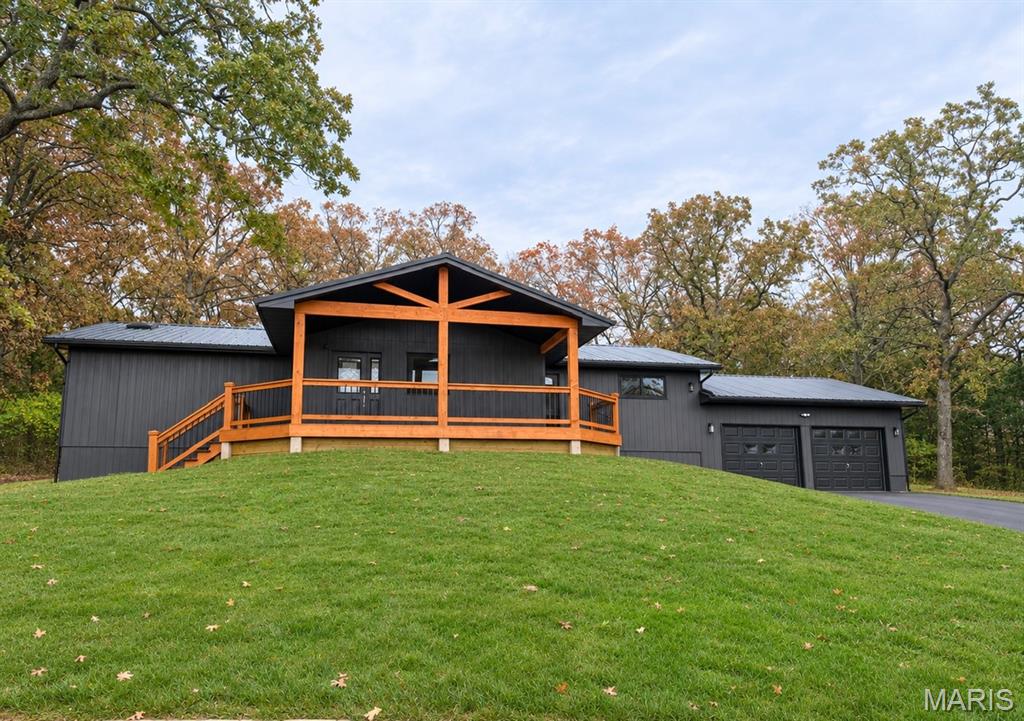
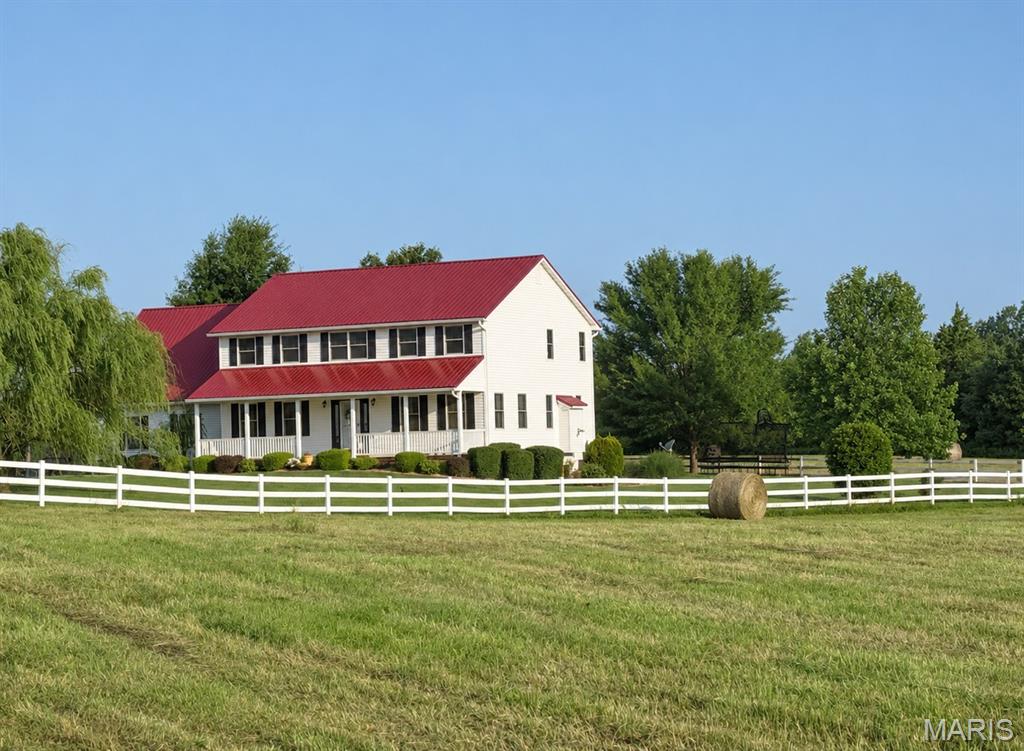
Peaceful Country Living on 12.9+/- Beautiful Acres! This spacious traditional ranch home offers 4 bedroom and 3 full baths and is nestled on a gorgeous 12.9+/- acre property. This is definitely not a drive-by-you must see it to truly appreciate everything this property has to offer. The inviting home features a spacious open concept living area with vaulted ceilings, creating a very bright and airy feel throughout. The large kitchen offers ample cabinet space, floating shelves and a breakfast bar, flowing seamlessly into the dining area and living room, complete with a wood-burning fireplace. The dining area leads to a fantastic three-season sunroom, perfect for entertaining, relaxing or enjoying the beautiful views and peaceful surroundings. Main floor primary bedroom suite offers a walk-in closet and full bath, along with 2 additional bedrooms and another full bath. The walk-out lower level finds you a large family/recreation room, bedroom, office/sleeping area, and a laundry/utility/storage space. From the lower level step outside onto the covered patio or onto the open patio for more entertaining space, great for bonfire gatherings, outside eating, etc.. OUTSIDE, the possibilities are endless! The property also includes a barn with stables and lean-to, and a sizable outbuilding both providing plenty of storage, great for your hobbies or farm animals. Fence and Cross Fence. Whether you dream of raising cattle or horses, having a hobby farm or simply enjoying plenty of room to roam, this property offers the space and versatility you may be looking for. Make your appointment today!
Property Information
Additional Information
Map Location
Rooms Dimensions
| Room | Dimensions (sq.rt) |
|---|---|
| Living Room (Level-Main) | 27 x 12 |
| Dining Room (Level-Main) | 14 x 14 |
| Primary Bedroom (Level-Main) | 13 x 13 |
| Primary Bathroom (Level-Main) | 8 x 7 |
| Bedroom (Level-Main) | 11 x 13 |
| Bedroom (Level-Main) | 11 x 10 |
| Bedroom (Level-Lower) | 12 x 13 |
| Office (Level-Lower) | 12 x 13 |
| Recreation Room (Level-Lower) | 23 x 26 |
Change History


MORE REALTORS
Agent
MORE, REALTORS
Listing Courtesy of Coldwell Banker Premier Group - [email protected]