2688 Sullivan Bottom Rd Road, St Clair, MO 63077
Subdivision: n/a
List Price: $540,000
Login/Signup to see SOLD Price
4
Bedrooms3
Baths3,472
Area (sq.ft)$156
Cost/sq.ft1 Story
Type71
Days on MarketDescription
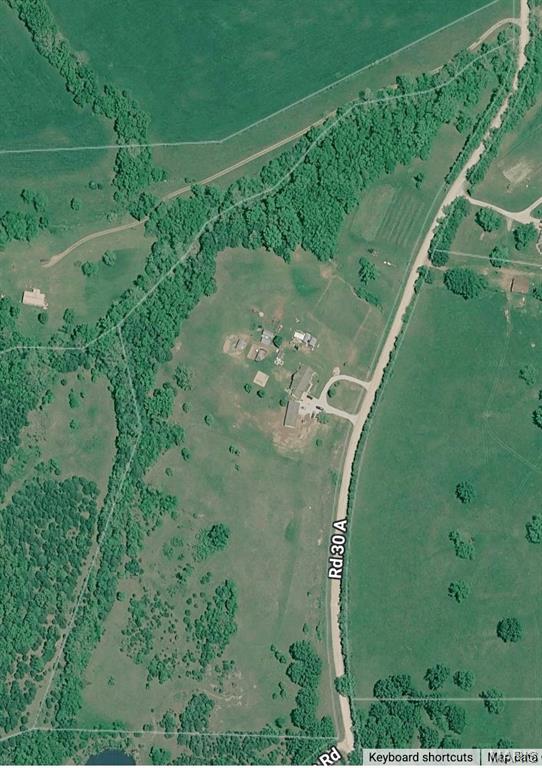
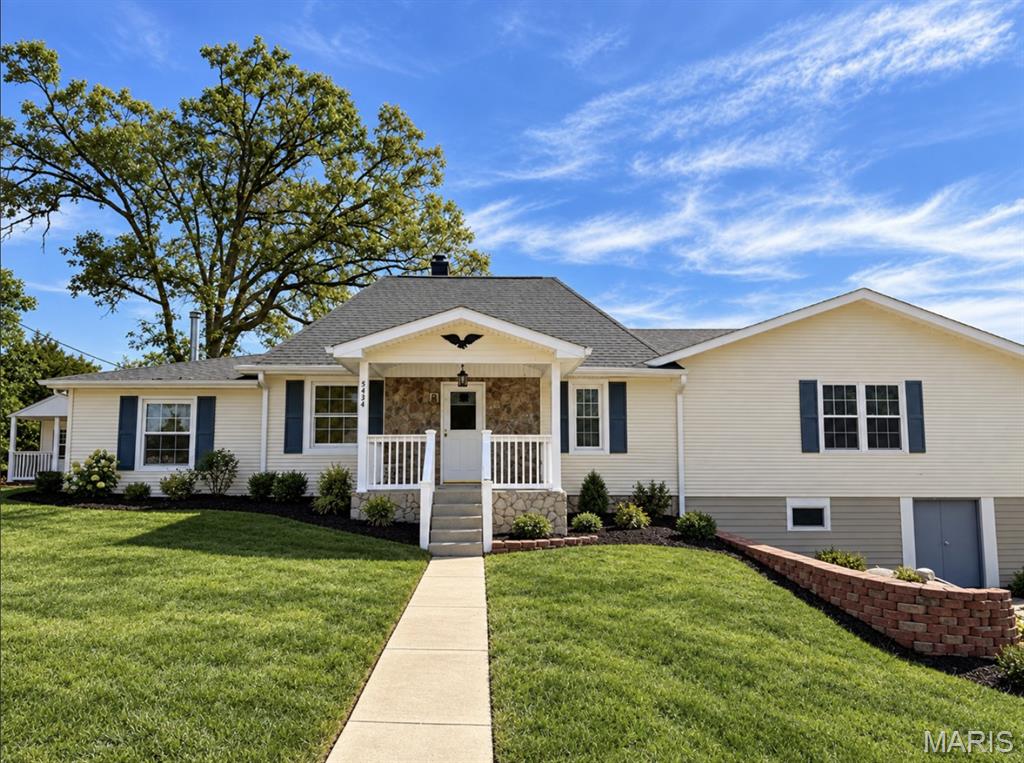
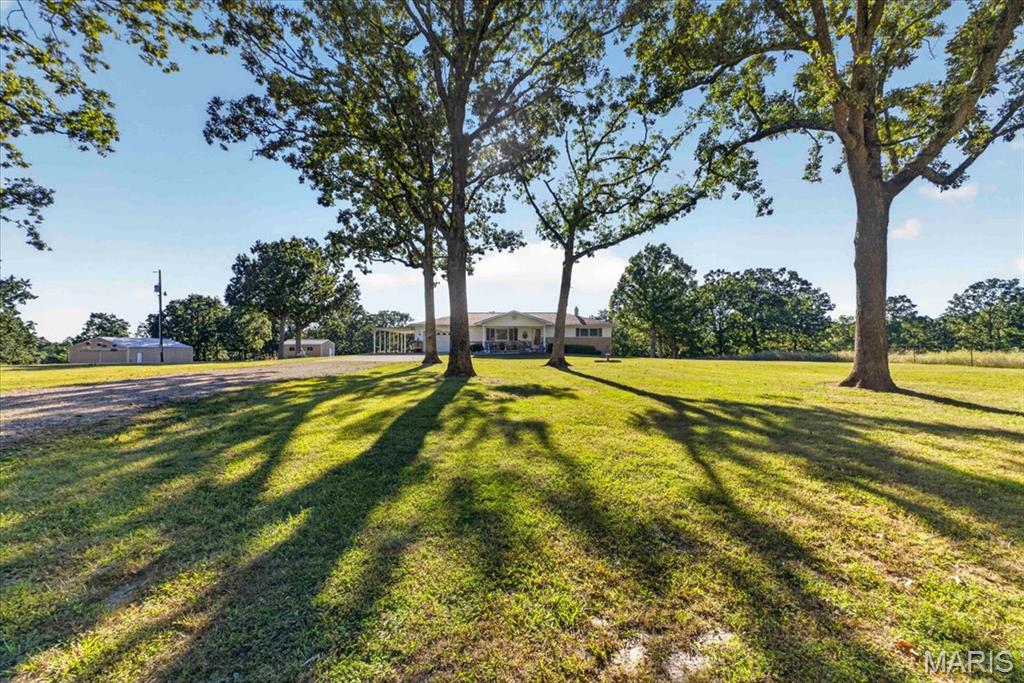
Looking for privacy and all the possibilities this 80 +/- acre farm could provide. This was once a large producing cattle farm, some fencing and cross fencing, barn with 4 stalls and open addition on back for equipment and storage. The land offers 3 small ponds in different sections of the property, several pastures that can be reclaimed and so much more. With some TLC and reclaiming of pastures this can be a great horse/cattle farm, retreat, recreation and/or hunting property again. There is a Ranch home with 3 bedrooms, 2 baths, large living room w/FRPL that opens also to the TV room, dining area with free standing FRPL, Partial basement, 2 car attached garage and so much potential. There is an attached studio apartment with kitchen and bath/laundry, with a rear entrance, that can be occupied while completing the interior. The sellers are in the process of a clean out of the main part of the home, land, barn and basement. Property is being offered at this time in "AS IS" condition. The home does have easement access, so IT IS NOT A DRIVE BY, you MUST HAVE A CONFIRMED APPOINTMENT to access the property.
Property Information
Additional Information
Map Location
Change History


MORE REALTORS
Agent
MORE, REALTORS
Listing Courtesy of Coldwell Banker Realty - Gundaker - [email protected]