559 Brush Creek Road, St Clair, MO 63077
Subdivision: None
List Price: $399,000
Login/Signup to see SOLD Price
5
Bedrooms2
Baths1,352
Area (sq.ft)$295
Cost/sq.ft1 Story
Type62
Days on MarketDescription
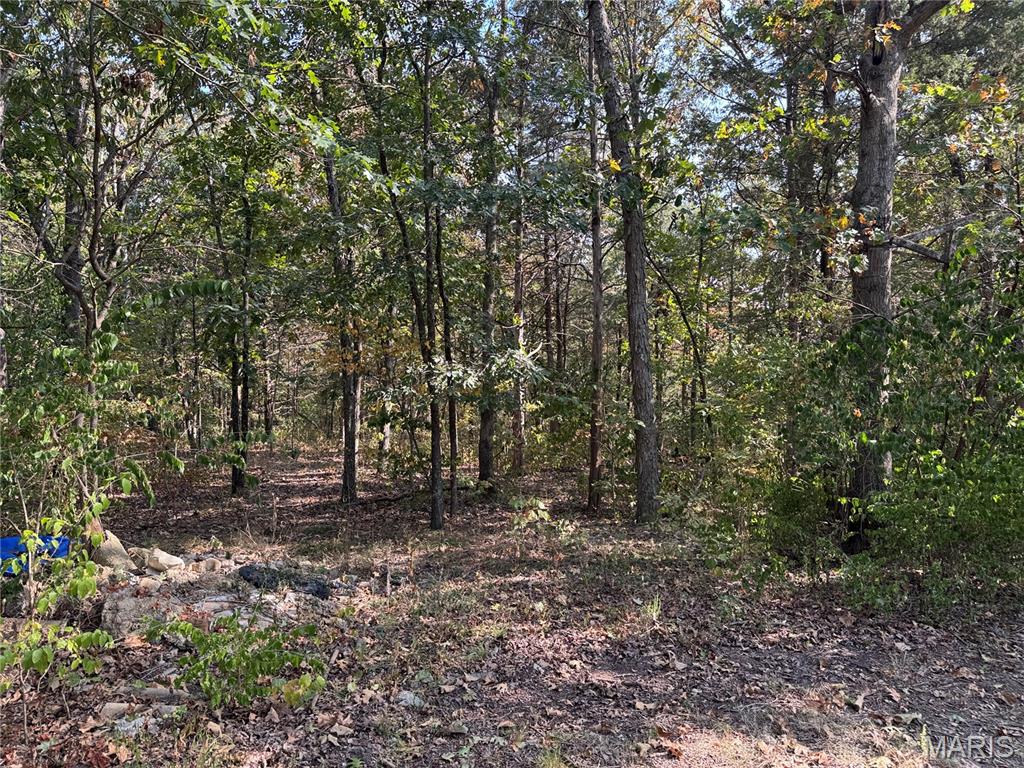
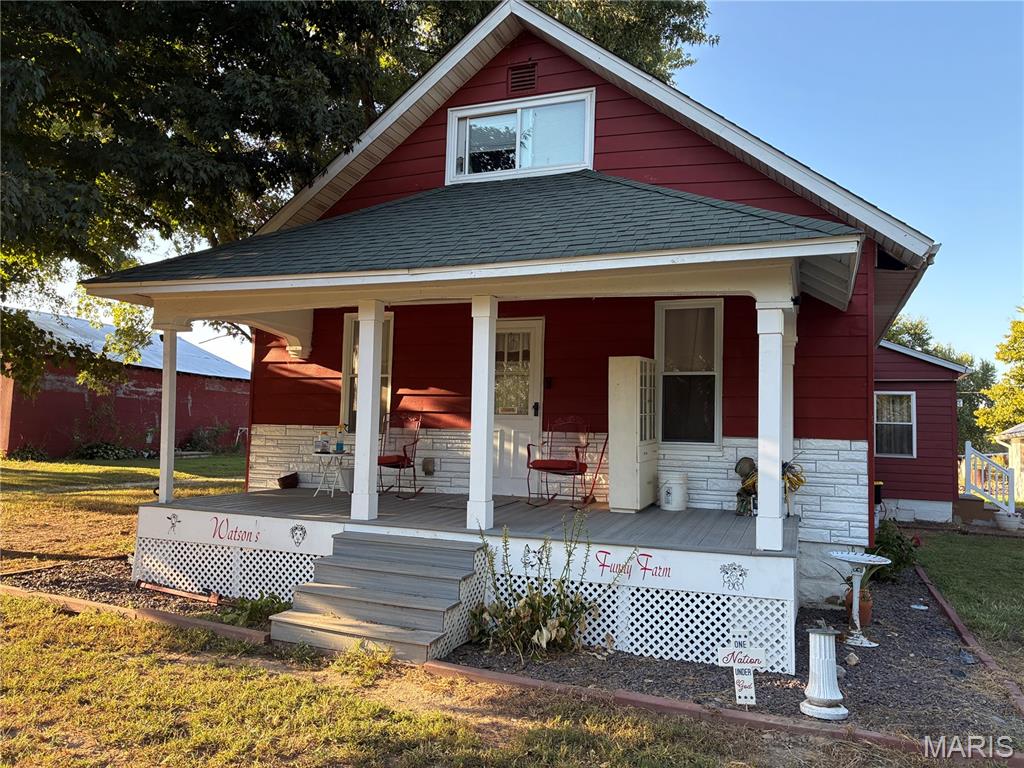
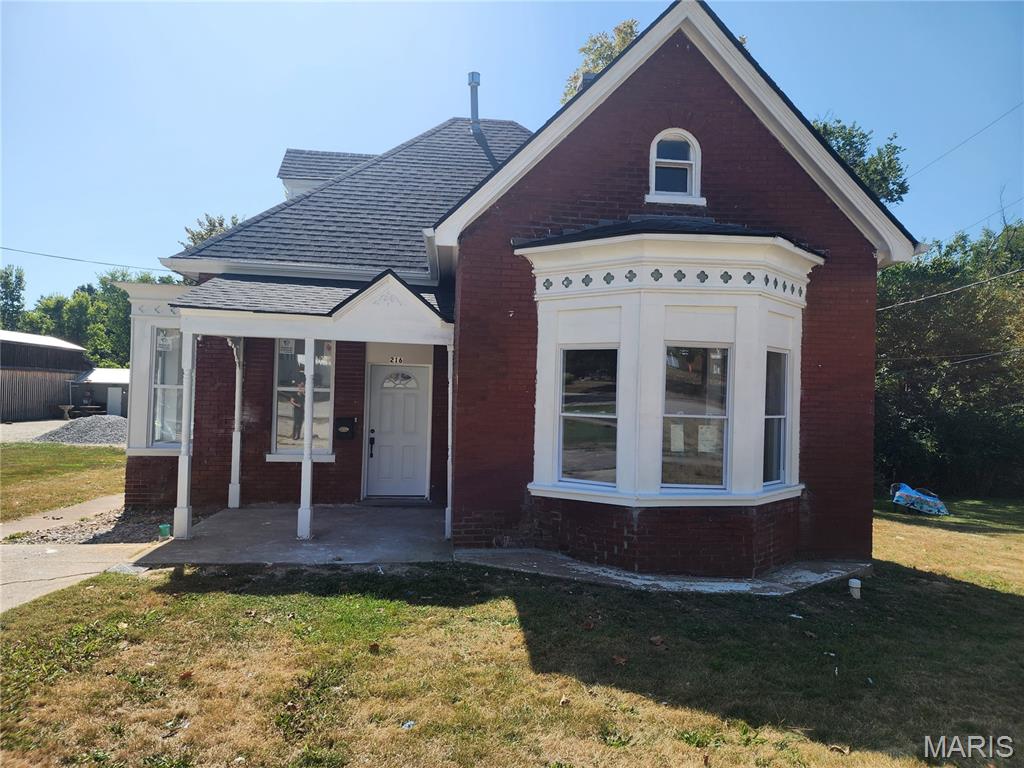
Rare opportunity to own this one-of-a-kind property situated on 4.7 picturesque acres! The property starts off with a beautiful front pasture which features a small creek, creating a peaceful setting to enjoy nature. There are fenced areas and abundant wildlife to add to this property's charm. The spacious home offers 5 bedrooms and 2 bathrooms with 2600 sq.ft of living space and an attached 2-car garage. The main floor features a cozy fireplace in the living room. There is another spacious family room and an office on the main level, plus an additional living room and office on the upstairs level, providing flexible living and work space for everyone. Outside, the possibilities continue with a 1921 sq.ft barn/utility building attached to a 3078 Sq.ft spacious, metal building , complete with an office, kitchen, bathroom, workshop, hobby space, plenty of additional storage upstairs and both buildings have concrete floors throughout, all electric, and several garage doors and bays. This unique property offers the perfect blend of country living, functionality, and endless potential. Schedule your private showing today!
Property Information
Additional Information
Map Location
Change History


MORE REALTORS
Agent
MORE, REALTORS
Listing Courtesy of Midtown Realty, LLC - [email protected]