Closed MLS# 26038031

3951 Project Road, Luebbering, MO 63061

Subdivision: N/A

3

Bedrooms

2

Baths

2,099

Area (sq.ft)

$157

Cost/sq.ft

1 Story

Type

90

Days on Market
Call Agent

Description

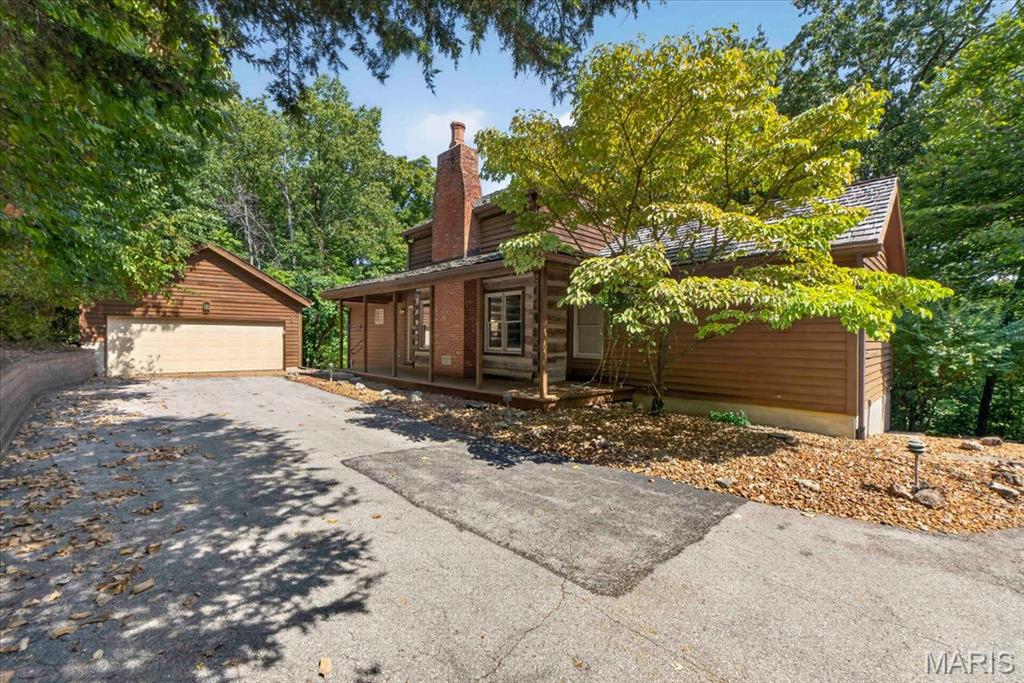
MULTIPLE OFFERS--HIGHEST & BEST DUE BY 4PM ON TUESDAY 6/23 This spacious ranch home sits on a stunning ~20.58 acre property, offering incredible potential for horse lovers, hobby farmers, or homesteaders. While the home does need some work and has had some previous fire damage, it provides a solid foundation to create your dream home. The space features a classic brick veneer front, with 3 bedrooms, and 2 bathrooms, and a nice sunroom, plus a 2-car attached garage for your convenience. Outside, you'll find a charming barn on the property, perfect for animals, storage, or with a little elbow grease, a workshop. The vast acreage is ideal for horses, hay fields, or other agricultural ventures. With plenty of room to expand and make it your own, this property is a true diamond in the rough - ready for someone to restore it to its former glory. Don't miss out on this amazing opportunity to own a piece of country paradise! 1-Year Home Warranty provided to buyers for peace of mind.

Property Information

Original Price $ 330,000
Status Closed
MLS# 26038031
Bedrooms 3
Full baths 2
Half baths 0
Main Floor Full Baths 2
Sq. Ft. Above 2,099
Lot Size
Acres 21
Subdivision N/A
Municipality None
School District Lonedell R-XIV
County Franklin
Property Type Residential
Style 1 Story
Style Description
Transaction Type
Special Conditions Listing As Is,Standard
Type
Building Exterior Amenities
Building Style Ranch,Traditional
Ownership Private
Special Description Listing As Is,Standard
Appliances Some Electric Water Heater

Additional Information

Elementary School Lonedell Elem.
Jr. High School Lonedell Elem.
Sr. High School St. Clair High
Association Fee None
Architecture Ranch,Traditional
Construction Stone Veneer,Brick Veneer,Frame,Vinyl Siding
Garage Spaces 2
Carport Spaces 0
Basement Description Full,Roughed-In Bath,Unfinished
Fireplace Type Wood Burning,Living Room
Fireplace Location
Lot Dimensions 20.58
Special Areas
Cooling Ceiling Fan(s),Central Air,Electric
Sewer Private Sewer,Septic Tank Sewer
Heating Electric,Forced Air
Water Well
Heat Source
Kitchen
Appliances Electric Water Heater
Dining
Interior Decor Kitchen/Dining Room Combo,Separate Dining,Center Hall Floorplan
Property Tax $1,966

Map Location

Change History

MORE REALTORS

MORE REALTORS

MORE, REALTORS

Call 314.414.6000 [email protected] Visit Website

Listing Courtesy of Berkshire Hathaway HomeServices Select Properties - [email protected]

Related Properties

$330,000

MLS# 26046641
Coming Soon

2 bds 1 ba 1,024 sqft $N/A per sqft 1 Story type

$330,000

MLS# 26058867
Coming Soon

3 bds 3 ba 996 sqft $N/A per sqft 1.5 Story type

$330,000

MLS# 26054748
Coming Soon

3 bds 3 ba 1,672 sqft $N/A per sqft 1.5 Story type