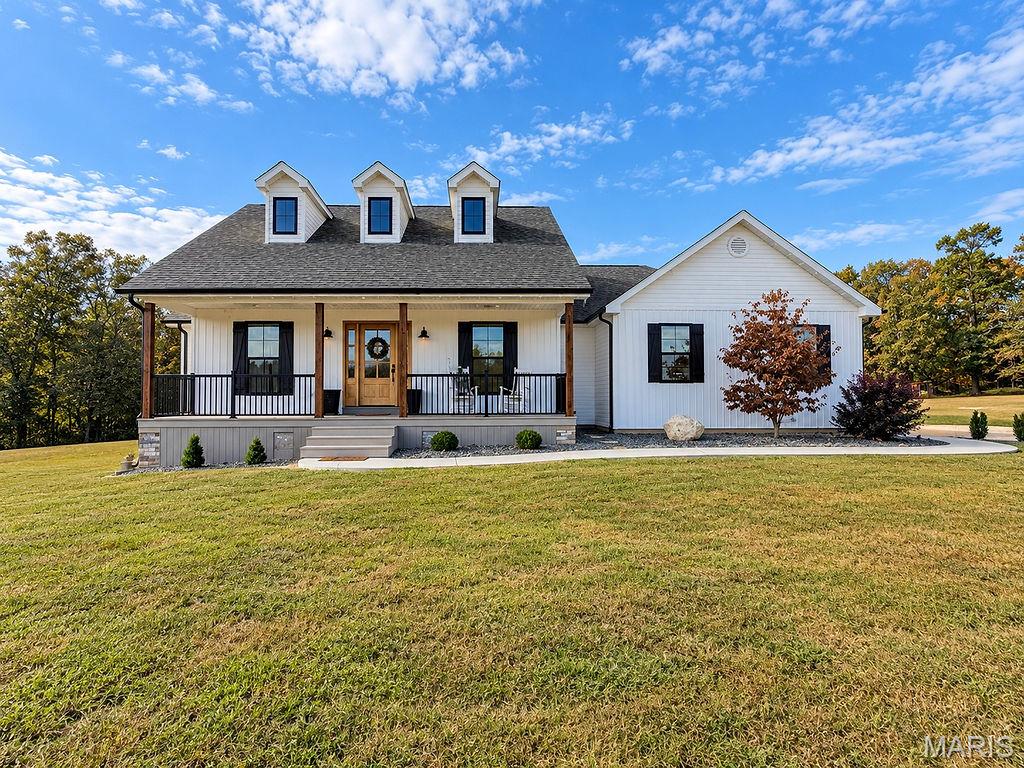
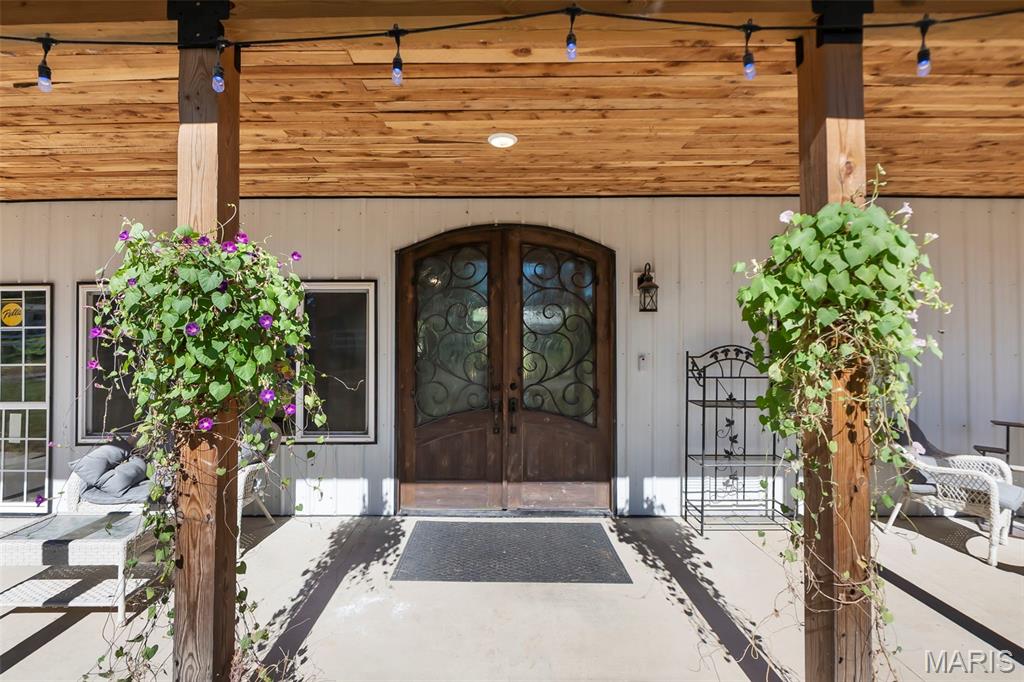
1275 Finney Road, Robertsville, MO 63072
Subdivision: N/A
List Price: $450,000
Login/Signup to see SOLD Price
3
Bedrooms3
Baths2,153
Area (sq.ft)$209
Cost/sq.ft1 Story
Type108
Days on MarketDescription
Motivated seller and back on the Market: Buyer had a sale of home contingency that fell through. Discover the perfect blend of comfort, privacy, and scenic beauty in this stunning 3-year-old home set on 5 peaceful acres. Offering 2,153 square feet of thoughtfully designed living space, this 3-bed, 3-bath residence delivers modern convenience in a serene country setting. With breathtaking views that only wide-open land can provide. The open-concept layout creates a bright, airy feel, while quality finishes throughout make the home as functional as it is beautiful. With generous bedrooms, stylish bathrooms, and plenty of space for gathering, this home is ideal for both everyday living and entertaining. Step outside to soak in the quiet countryside, watch wildlife roam, or simply relax and take in the natural surroundings. Whether you dream of gardening, or just room to roam, this property offers endless possibilities. This sale includes the house and 5 acres of ground which is part of a larger parcel of ground. A survey has been started and seller is waiting to hear back from Franklin County Planning and Zoning. Any offers must include verbiage to include a completed survey and final approval from Franklin County in order to close. A rare opportunity to own a modern home with acreage, privacy, and postcard worthy views, your country retreat awaits.
Property Information
Additional Information
Map Location
Rooms Dimensions
| Room | Dimensions (sq.rt) |
|---|---|
| Kitchen (Level-Main) | 12 x 19 |
| Dining Room (Level-Main) | 11 x 19 |
| Laundry (Level-Main) | 6 x 6 |
| Living Room (Level-Main) | 14 x 22 |
| Primary Bedroom (Level-Main) | 13 x 18 |
| Primary Bathroom (Level-Main) | 9 x 13 |
| Bedroom 2 (Level-Main) | 12 x 13 |
| Bedroom 3 (Level-Main) | 12 x 11 |
| Bathroom 2 (Level-Main) | 5 x 8 |
| Bathroom 3 (Level-Main) | 6 x 3 |
Change History


MORE REALTORS
Agent
MORE, REALTORS
Listing Courtesy of Realty Executives of St. Louis - [email protected]