185 Kitchell Avenue, St Clair, MO 63077
Subdivision: none
List Price: $160,000
Login/Signup to see SOLD Price
2
Bedrooms1
Baths842
Area (sq.ft)$190
Cost/sq.ft1 Story
Type23
Days on MarketDescription
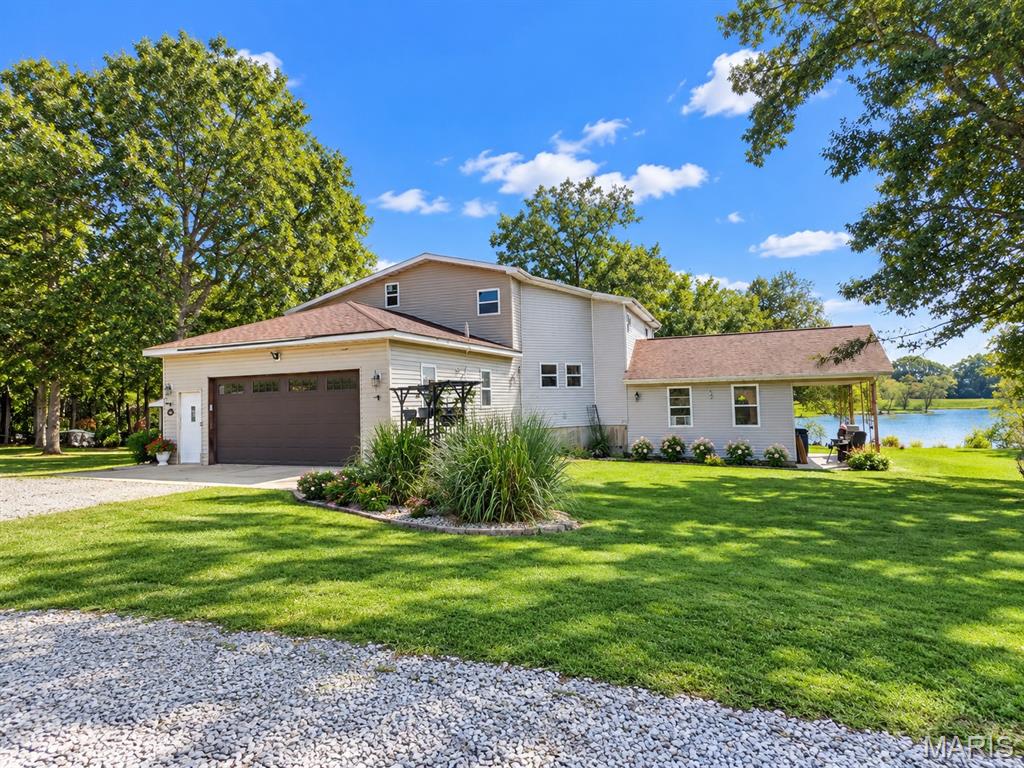
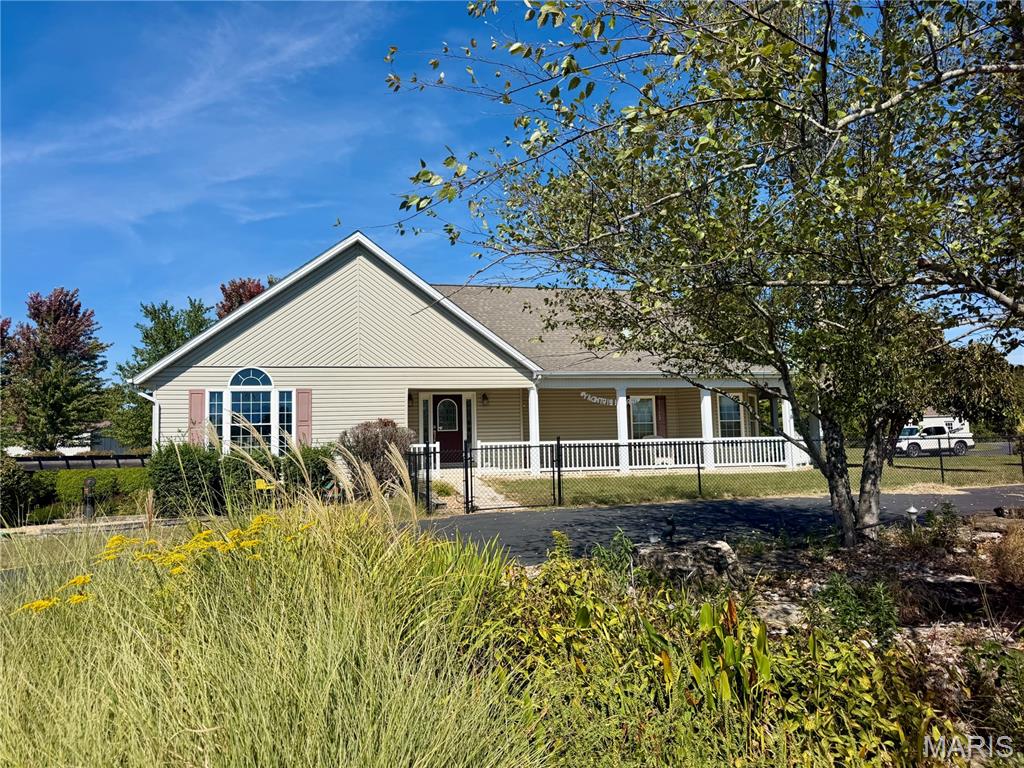
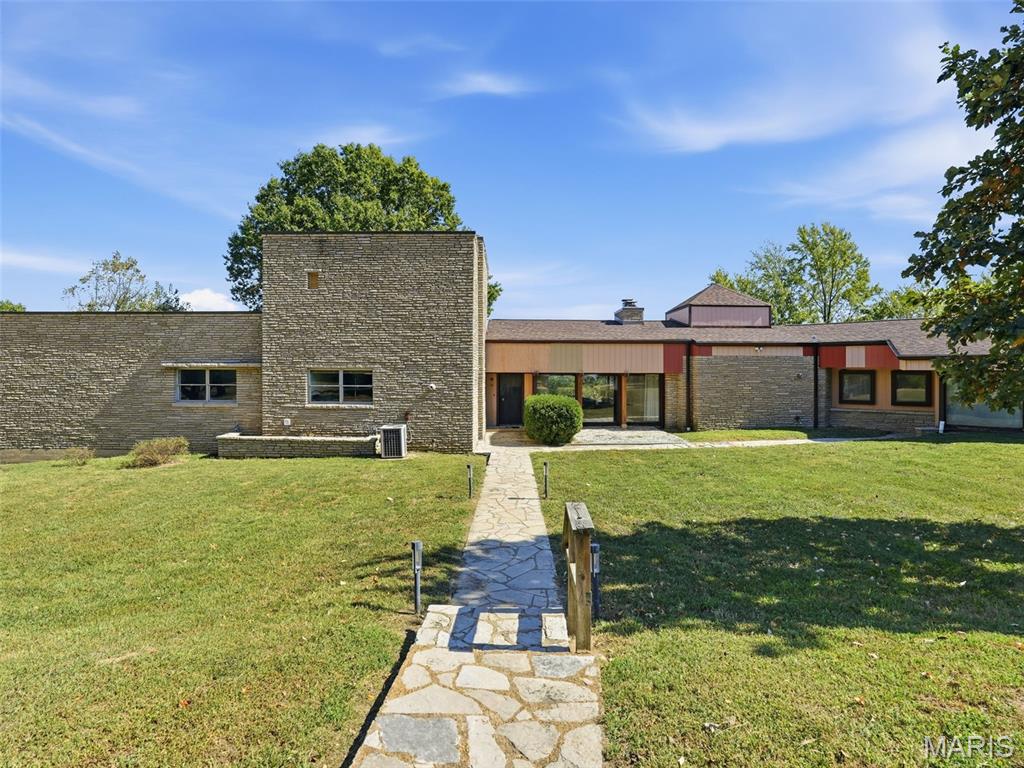
Welcome home to this absolutely charming 2-bedroom, 1-bath gem nestled in the heart of St. Clair! Perfectly situated just minutes from downtown, shopping, restaurants, schools, and easy highway access, this home offers the convenience you've been looking for with the cozy character you'll fall in love with. Inside, you'll find a beautifully maintained interior filled with warmth, natural light, and pride of ownership throughout. Every space feels inviting, comfortable, and move-in ready. Step outside and discover what truly sets this property apart—a backyard that feels like your own private slice of heaven. Whether you're enjoying your morning coffee, hosting friends and family, or simply unwinding after a long day, this peaceful outdoor retreat provides the perfect setting. Cute, clean, and exceptionally well cared for, this home is ideal for first-time buyers, downsizers, or anyone looking for a turnkey property in a fantastic location. Opportunities like this don't come along often—schedule your showing today!
Property Information
Additional Information
Map Location
Rooms Dimensions
| Room | Dimensions (sq.rt) |
|---|---|
| Living Room (Level-Main) | N/A |
| Dining Room (Level-Main) | N/A |
| Kitchen (Level-Main) | N/A |
| Bedroom (Level-Main) | N/A |
| Bedroom (Level-Main) | N/A |
| Bathroom (Level-Main) | N/A |
| Laundry (Level-Main) | N/A |
Change History


MORE REALTORS
Agent
MORE, REALTORS
Listing Courtesy of RE/MAX Platinum - [email protected]