5294 Farrell Road, Gerald, MO 63037
Subdivision: None
List Price: $399,999
Login/Signup to see SOLD Price
5
Bedrooms3
Baths2,776
Area (sq.ft)$144
Cost/sq.ft2 Story
Type85
Days on MarketDescription
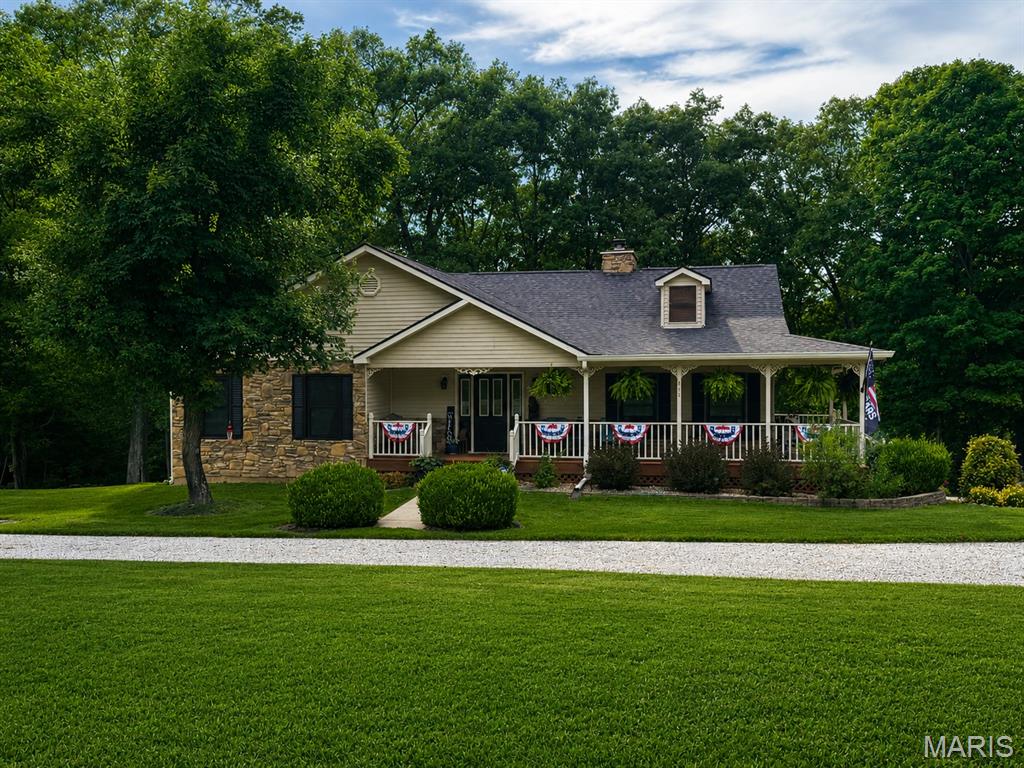
Experience peaceful country living in this beautiful ranch home boasting 5 bedrooms, 2.5 bath, and space for everyone when comfort and space blend seamlessly on 6.39+/- acres along a paved county road. This home greets you with a covered front deck and a great staircase in the entryway. The main level offers a spacious master suite with dual walk-in closets, master bath including a double vanity, separate shower, and jetted tub. Also included on the main floor is a half bath, main floor laundry, office, mudroom, living room, and a large kitchen/dining combo with breakfast bar. Upstairs, discover four bedrooms, two featuring walk-in closets, a full bath, and an extra family room. Enjoy over 2,900 sq ft plus a full unfinished walkout basement with a roughed-in bath, offering endless potential. Recent updates include a brand new roof and gutters, newer flooring, paint, and light fixtures throughout part of the home, as well as dual furnaces for year-round comfort. The attached two-car garage, included appliances, and inviting fire pit complete this exceptional property. Schedule your viewing today and make this dream home yours!
Property Information
Additional Information
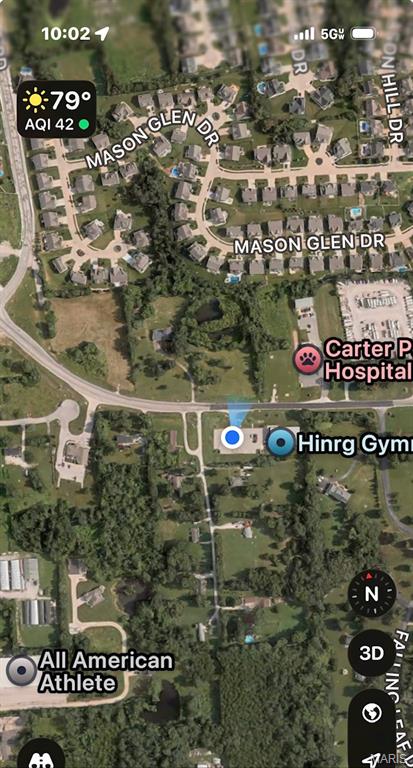
Map Location
Rooms Dimensions
| Room | Dimensions (sq.rt) |
|---|---|
| Kitchen (Level-Main) | N/A |
| Dining Room (Level-Main) | N/A |
| Living Room (Level-Main) | N/A |
| Primary Bedroom (Level-N/A) | N/A |
| Primary Bathroom (Level-N/A) | N/A |
| Office (Level-Main) | N/A |
| Bathroom (Level-Main) | N/A |
| Laundry (Level-Main) | N/A |
| Mud Room (Level-Main) | N/A |
| Bedroom 2 (Level-Upper) | N/A |
| Bedroom 3 (Level-Upper) | N/A |
| Bathroom 4 (Level-Upper) | N/A |
| Bedroom 5 (Level-Upper) | N/A |
| Bathroom (Level-Upper) | N/A |
| Family Room (Level-Upper) | N/A |
Change History


MORE REALTORS
Agent
MORE, REALTORS
Listing Courtesy of HD Real Estate LLC - [email protected]