177 Highway M, Villa Ridge, MO 63089
Subdivision: none
List Price: $200,000
Login/Signup to see SOLD Price
3
Bedrooms2
Baths1,248
Area (sq.ft)$160
Cost/sq.ft1 Story
Type144
Days on MarketDescription
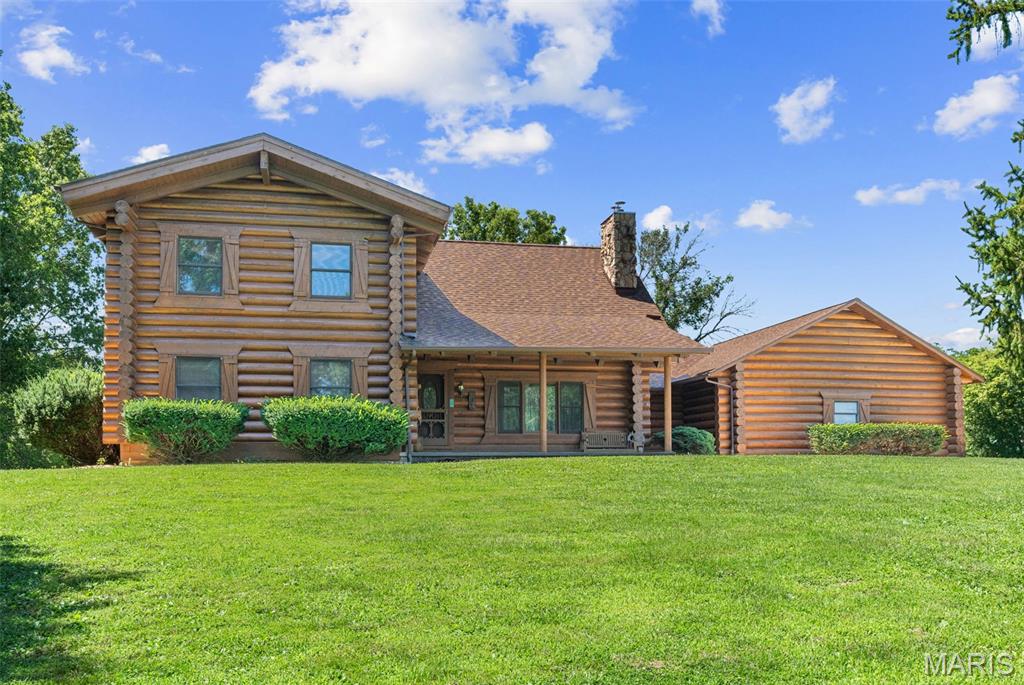
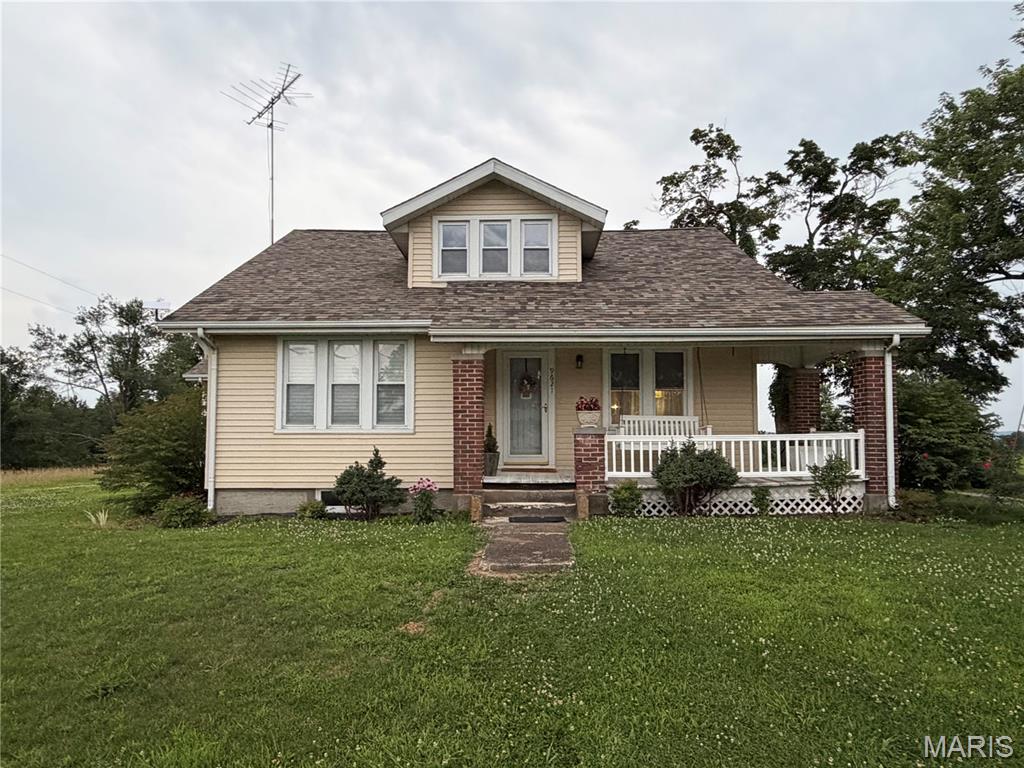
DOUBLE LOT! ALMOST AN ACRE RIGHT HERE! Pretty ranch home on double lot in quiet and convenient area, freshly painted and cleaned with screened porch running alongside back off of big nice kitchen w double sliding doors to porch. New fridge just installed. Full foundation here with partially finished basement, abundant storage including cubby room for backpacks/work books, etc. and lots of extra room! Main floor primary suite with half bath. New septic system including drain field on this ranch home and fenced front yard, partially fenced back yard, which is level and nice, and beautiful pine trees. Non conforming loans only as is manufactured home built in 1972. No restrictions here and lots of open space. 24 hour response on offers please. Sellers have not occupied since 2009.
Property Information
Additional Information
Map Location
Rooms Dimensions
| Room | Dimensions (sq.rt) |
|---|---|
| Kitchen (Level-Main) | 14 x 11 |
| Breakfast Room (Level-Main) | 11 x 8 |
| Living Room (Level-Main) | 19 x 11 |
| Primary Bedroom (Level-Main) | 11 x 15 |
| Bedroom 2 (Level-Main) | 11 x 12 |
Change History


MORE REALTORS
Agent
MORE, REALTORS
Listing Courtesy of Robeck Realty West - [email protected]