347 Roller Road, St Clair, MO 63077
Subdivision: None
List Price: $649,900
Login/Signup to see SOLD Price
6
Bedrooms5
Baths5,000
Area (sq.ft)$130
Cost/sq.ft1 Story
Type272
Days on MarketDescription
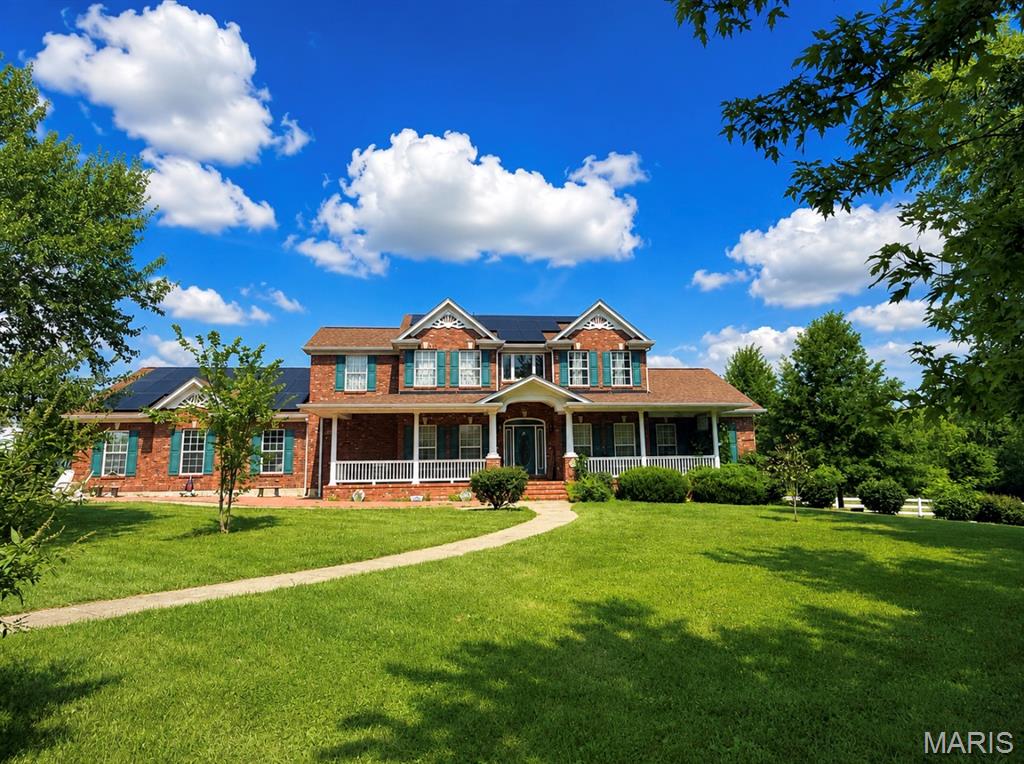
Welcome to your dream retreat — a rare opportunity to own a 16-acre estate designed for comfort, income potential, &/or equestrian living. This expansive property features two separate homes, ideal for multi-generational living, rental income, or guest accommodations. Both homes have had updates and meticulously maintained. I will do my best to describe the endless features and possibilities this home has to offer, but seeing is believing. Main residence is beautifully appointed 4-bedroom, 3-bath home offering 3,000± sq ft of thoughtfully designed living space, perfect for families of all sizes or those who love to entertain. Bathed in natural light and surrounded by serene countryside views, this home blends comfort, functionality, and charm. Highlights include: generous family room with a cozy wood-burning fireplace, custom cabinetry, and a built-in bar sink—ideal for gatherings and game nights; a chef’s dream kitchen featuring an oversized custom island, breakfast bar, with ample counter space for baking, prepping, or casual snacking; formal dining area with built-in cabinetry—perfect for hosting holiday meals or intimate dinners; primary suite with a private full bath; plus two additional bedrooms (one could easily serve as a second primary) sharing a full bath; fourth bedroom; and charming music room with built-in shelving—ideal for a den, studio, or creative space; expansive back deck with built-in seating & screened-in section, offering a peaceful spot to enjoy morning coffee or evening sunsets. Second home is a beautifully designed 2-bedroom, 2-bath home that blends comfort, functionality, and charm with 2,000 +/- sq ft. Home has it's own private entrance--perfect for extended family, caretakers, or as a rental unit to generate passive income. Open-concept living, kitchen, & dining areas create a welcoming atmosphere perfect for cozy gatherings. Enjoy two generously sized bedrooms and two full baths—one featuring a tub/shower combo & the other a walk-in shower. Spacious family room offers endless possibilities, whether you envision a home office, creative studio, or business space--complete with built-in cabinets & shelving. Just off the kitchen, the sunroom beckons with abundant natural light & serene views of the property. Whether you dream of a peaceful sitting room, a lively game space, or a quiet reading nook, this space is ready to become your personal haven. Step outside to a fenced area perfect for your furry companions, & unwind on the large covered porch—ideal for entertaining or simply soaking in the tranquility. There are 16 acres, perimeter fenced, where wide-open spaces meet serene country living with easy access to I44. Horse-friendly acreage offers room to ride, roam, and revel in nature’s beauty. Land features flat to gently rolling terrain, dotted with mature trees & open pasture, creating a private and peaceful setting ideal for hobby farming, or recreation. Amenities include: large equipment shed, formerly a barn/stable—or use for versatile storage; additional shed for tools/equipment. Whether you're seeking a country lifestyle in a convenient location, a smart investment, or a place to grow your dreams, this property delivers. Schedule your private tour today and experience the potential firsthand.
Property Information
Additional Information
Map Location
Rooms Dimensions
| Room | Dimensions (sq.rt) |
|---|---|
| Family Room (Level-Main) | 22 x 19 |
| Dining Room (Level-Main) | 22 x 10 |
| Kitchen (Level-Main) | 21 x 15 |
| Living Room (Level-Main) | 26 x 19 |
| Primary Bedroom (Level-Main) | 15 x 10 |
| Primary Bedroom (Level-Main) | 16 x 16 |
| Bedroom (Level-Main) | 16 x 10 |
| Bedroom (Level-Main) | 13 x 11 |
| Bonus Room (Level-Main) | 15 x 13 |
| Living Room (Level-Main) | 26 x 16 |
| Kitchen (Level-Main) | 14 x 12 |
| Bedroom (Level-Main) | 13 x 12 |
| Bedroom (Level-Main) | 13 x 11 |
| Bonus Room (Level-Main) | 27 x 14 |
| Bonus Room (Level-Main) | 25 x 10 |
Change History


MORE REALTORS
Agent
MORE, REALTORS
Listing Courtesy of Coldwell Banker Premier Group - [email protected]